

How High-Performance Windows Protect Buildings from Wildfire Smoke
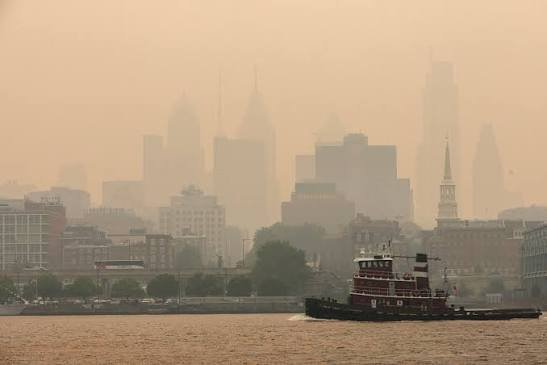
Wildfire Smoke over Philadelphia July 2026
Yesterday, Philadelphia was under a Code Red air quality alert. Today, it's Code Purple. That means the air is unhealthy for everyone in the region, not just people with asthma or heart conditions, and city officials are calling it the worst smoke event since 2023.
If you own, design, or build multifamily and commercial properties in this region, that's not just a weather story. It's a building performance story. Most windows in the Philadelphia market were never designed to keep smoke out during a multi-day event like this one, and a lot of building owners are finding that out the hard way, with occupants who can smell smoke indoors even with the windows shut.
This guide covers why that happens, what actually stops it, and what architects and developers should be specifying instead.
Wildfire Smoke Is Now a Recurring Problem in the Northeast
This isn't a one-time event. Philadelphia had a serious smoke event in June 2023. Now, in July 2026, more than 180 wildfires are burning across Canada, and smoke has traveled over 1,000 miles into the mid-Atlantic. At least 17 states, including Pennsylvania, New Jersey, and Delaware, issued red alerts this week. Pennsylvania's Department of Environmental Protection escalated to a statewide Code Red on Thursday, and by Friday, Philadelphia was under Code Purple, meaning the air is dangerous even for healthy adults.
Local health officials have pointed to a real pattern here. After the 2023 wildfire smoke event, New Jersey's health department documented a spike in emergency room visits for new asthma diagnoses during the days of poor air quality. That's not a hypothetical risk. It's a measured one.
Here's what that means for buildings specifically. Most fenestration products currently in use in the Philadelphia market, including a lot of familiar national brands, were designed around thermal performance and cost. Multi-day smoke infiltration was not part of that design brief. A window that performs fine on a normal day can let in enough smoke-laden air over 24 to 48 hours to trigger real occupant complaints.
That creates a liability problem for owners and developers. Occupants notice smoke smell indoors. Some file complaints. In multifamily buildings, that can affect tenant retention and, in worse cases, open the door to legal exposure. None of this is abstract this week. It's happening right now, in real buildings, across the region.
There's also a scale issue that's easy to miss if you're only thinking about a single building. Air quality during an event like this varies block by block, depending on wind patterns and local conditions, which is part of why the city's Breathe Philly dashboard tracks readings by neighborhood rather than publishing one citywide number. A building that seems fine at 9am can be sitting in the worst pocket of smoke in the region by early evening as temperatures drop and smoke settles closer to the ground. That variability is exactly why relying on occupants to just keep windows shut isn't a real strategy. The building envelope has to do the work on its own, regardless of what the air outside looks like at any given hour.
How Standard Windows Let Smoke In
The Air Infiltration Problem
Every window leaks some air. That's normal and expected. The question is how much. Standard windows typically allow somewhere between 1 and 5 air changes per hour, meaning the air inside a room gets partially replaced by outside air that many times in an hour, depending on the unit's condition and installation quality.
Part of what drives this in taller buildings is something called the stack effect. Warm air rises through a building the way it rises up a chimney. As it rises, it creates negative pressure in the lower floors, which pulls outside air, including smoke, in through any gap it can find. That's why lower-floor units in a multifamily building often report smoke smell first during an event like this one, even with every window closed.
Why Fine Particulate Matter Is the Real Issue
The specific pollutant driving these alerts is PM2.5, fine particulate matter roughly 2.5 microns across. For comparison, a human hair is about 70 microns wide. Particles that small pass easily through the kind of small gaps you find around a standard window frame, at the sill, the head, and the jamb.
ASHRAE 90.1 sets air leakage benchmarks that most code-minimum windows are built to just barely meet, and those benchmarks were written with thermal efficiency in mind, not smoke filtration. In practice, residents in buildings with air leakage rates above roughly 0.5 air changes per hour commonly report noticing smoke odor indoors during events like this one, even with windows and doors shut.
What High-Performance Windows Actually Do Differently
This is where the specification actually matters. A PHIUS-certified window is built to an air tightness standard of under 0.06 cfm per square foot. A standard window typically falls somewhere between 0.3 and 0.5 cfm per square foot. That's not a small gap. It's roughly five to eight times tighter.
A few things combine to get there:
Triple-pane glazing with Low-E coatings and argon fill. This is usually discussed as a thermal and acoustic feature, but the sealing detail around the glazing unit is just as important for smoke performance as the glass itself.
Factory air pressure testing. High-performance manufacturers test every unit for actual leakage rather than relying on a theoretical rating based on the product line.
Passive House sealing principles. The goal is a genuinely airtight envelope paired with mechanical ventilation that filters incoming air, so the building controls what comes in instead of leaving it to chance.
Blower door testing. This confirms real-world air leakage at the assembly level, not just what the window tested at in a lab before installation.
Here's a comparison that tends to land with building owners. A standard double-pane window can let in roughly 30 quarts of smoke-laden air over the course of a single Code Red day. A PHIUS-certified window limits that to under 5 quarts over the same period. That's the difference between a unit that smells like smoke by evening and one that doesn't.
GET THE GUIDE: Architect's Specification Checklist for Smoke-Resistant Window Requirements
This guide covers everything you need to specify airtight windows that protect occupants during wildfire smoke events.
PHIUS and PHI certification requirements
Air leakage testing standards (ASTM E2357)
LEED indoor air quality compliance
Meridian window options and cost comparison
A 3-step specification workflow
PHIUS and PHI Certification: What Architects Need to Know
Two certification bodies come up constantly in this space, and it's worth being clear on what each one is.
PHIUS stands for Passive House Institute US. It's the American certification body for Passive House standards, adapted to US climate zones.
PHI is the Passivhaus Institute in Germany, the original body behind the Passive House standard and still the global benchmark most architects reference internationally.
Meridian's Cascadia line carries both certifications, which is uncommon. Dual certification means the product has cleared both the US climate-adapted standard and the stricter international one.
What actually gets tested under these certifications includes the air leakage rate, thermal performance, and condensation risk, verified through NFRC ratings and blower door testing at the assembly level rather than just the glazing unit alone.
There's a code and rating system angle here too. PHIUS-level performance supports LEED's indoor environmental quality credit and helps satisfy ASHRAE 90.1 requirements, which matters if the project is chasing certification points elsewhere.
On cost, expect a premium of roughly 10 to 20 percent over standard windows. Weighed against a retrofit down the line, which commonly runs $50,000 or more on a multifamily building, plus the liability and reputational cost of occupant complaints during a smoke event, the upfront premium is usually the cheaper path.
It's also worth separating two things that often get conflated in these conversations: Passive House certification and Pennsylvania's energy code. They're related but not the same requirement. The state's 2021 UCC adoption sets a U-0.30 whole-window thermal performance floor. PHIUS and PHI certification go well beyond that floor and add the air leakage and testing requirements that actually matter for smoke performance. A window can meet Pennsylvania's code minimum on thermal performance and still leak enough air to let smoke through during an event like this week's. That's the gap architects need to close in the spec, not just the U-factor line.
An Architect's Specification Checklist for Smoke-Resistant Windows
If you're writing this into a Division 08 spec, here's what needs to be in it.
Air leakage target. Specify under 0.06 cfm per square foot, referencing both the NFRC U-factor and air leakage ratings.
Testing standard. Pick one and use it consistently across the spec, either ASTM E2357 or AAMA 1503.
Thermal performance. Include both U-factor and SHGC. Both vary by climate zone, so confirm the numbers match Pennsylvania's requirements. (What is U-factor and Why Does it Matter for Your Window Specification)
Installation detail. Specify air barrier integration at the window frame itself, not just the performance of the unit in isolation. A great window installed with a poor air barrier transition still leaks.
Certification language. Something direct works best: "All windows shall be PHIUS certified or equivalent."
Third-party verification. Require blower door testing after installation, not just factory data. Installation quality affects real-world performance as much as the product spec does.
What This Looks Like in a Real Building
A multifamily project in Philadelphia had standard windows throughout. During a past Code Red event, residents in lower-floor units started reporting a persistent smoke smell indoors, even with everything closed. The building's management fielded complaints for days.
The ownership group retrofitted the affected units with PHIUS-certified windows and had the air barrier properly sealed at the frame during installation, not just the glazing swapped out. During the next comparable smoke event, there were zero smoke complaints from the retrofitted units. Occupant satisfaction scores in the building rose, and management reported improved tenant retention in the units that had been the biggest source of complaints before.
The retrofit wasn't cheap. But measured against the cost of turnover in a multifamily building, plus the time spent managing complaints and the reputational risk of residents posting about smoke smell in their apartments, it paid for itself. The lesson here isn't complicated: specifying for resilience costs more upfront, and it pays for itself in occupant health and property value.
What made the difference wasn't just the window product itself. The installation detail mattered just as much. The first round of complaints traced back partly to gaps in the air barrier transition where the old windows met the framing, not just the windows themselves. Swapping in a better window without addressing that transition would have solved part of the problem and left the rest in place. That's a detail that's easy to miss in a spec that only talks about the product and not the installation.
Planning Your Next Project Around Smoke Season
A few practical notes for anyone specifying windows on an upcoming project.
Window specs typically take 4 to 6 weeks to finalize once everyone is aligned, so this isn't a decision to make in the middle of a smoke event. Start early.
Everyone on the project needs to understand the target, not just the architect. That means the developer signing off on budget, the contractor sourcing product, and the installer setting the units all need to know the air tightness number matters as much as the U-factor.
Budget for a 10 to 15 percent premium on the window line item, and have the health and liability justification ready when that number gets questioned. It usually does.
Build blower door testing into the construction schedule from the start rather than trying to add it in later. And if you're planning for a project that will be occupied through a future summer, have the specification locked well before smoke season actually arrives. Waiting until alerts are already in the news, like this week, is too late to change course on a project already under construction.
Questions on how to spec windows for a specific project? Our technical team works with architects to finalize window strategies before smoke season puts the decision under pressure.
The Bottom Line
Wildfire smoke is not an occasional Northeast event anymore. This week is proof of that, with Philadelphia moving from Code Red to Code Purple in 24 hours. Standard windows were not built for this. High-performance, certified windows are a resilience requirement now, not a premium upgrade reserved for high-end projects.
Meridian Envelope Solutions works with architects and developers across Philadelphia, South Jersey, and Delaware to specify windows that pass the smoke test, not just the energy code. We're certified, tested, and ready for your next project.
Not sure whether your current window specification holds up during a smoke event?
