
Products & Systems
NFRC and AAMA Certified Window, Door, Railing, and Architectural Glass Systems for Philadelphia and the Northeast
Meridian Envelope Solutions supplies a curated portfolio of NFRC and AAMA certified window, door, railing, and architectural glass systems for custom homes, luxury townhomes, boutique multifamily, and commercial projects across Philadelphia, South Jersey, Delaware, and the Northeast United States. Every system we carry is selected for its performance credentials, design quality, and ability to meet or exceed Philadelphia's 2026 energy code requirements, including the new U-0.30 fenestration standard effective July 1, 2026.
High-Performance Fiberglass Windows
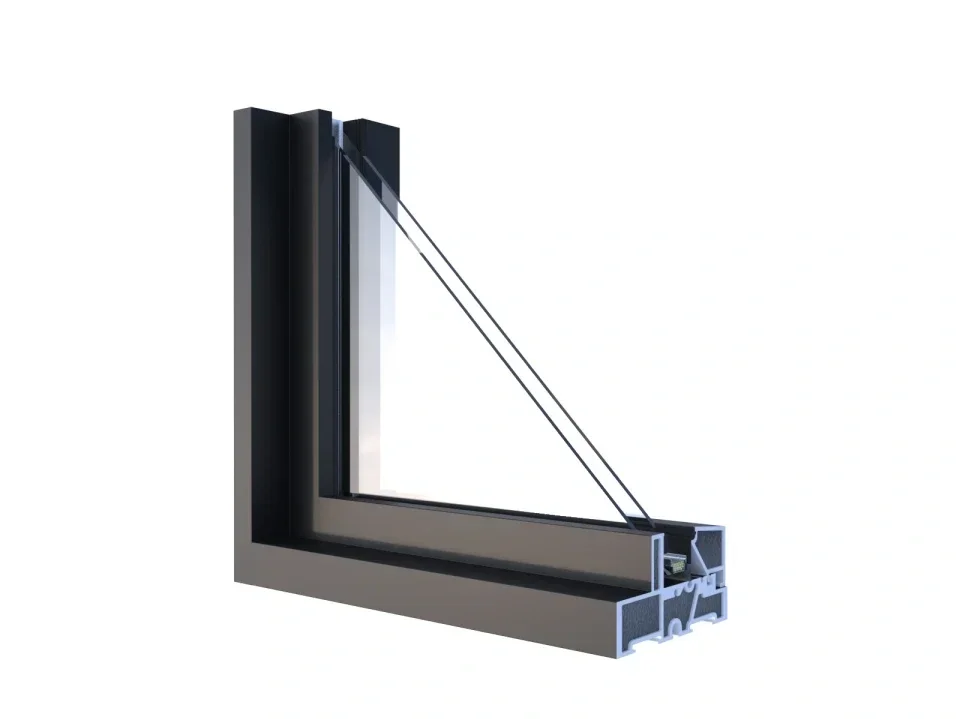
Cascadia’s high-performance fiberglass window systems deliver up to 250% improved thermal performance compared to traditional aluminum windows, making them the most energy-efficient framed window systems available in the Philadelphia market. Fiberglass frames eliminate thermal bridging at the frame level, a fundamental limitation of aluminum construction, which allows these systems to achieve exceptional whole-window U-factors without requiring triple glazing in most Climate Zone 4 applications. Performance Specifications Whole-Window U-Factor: As low as U-0.16 BTU/hr·ft²·°F (double glazed configuration). For context, Philadelphia's new energy code requires a maximum U-0.30 for residential fenestration. These systems exceed that requirement by nearly double, providing significant thermal margin for high-performance building design and compliance with the most demanding energy modeling requirements. Solar Heat Gain Coefficient (SHGC): As low as 0.19, well below the 0.40 maximum required under Philadelphia's 2021 energy code. Visible Light Transmittance (VT): Up to 0.62 depending on glass package selection. Certifications
NFRC Certified: NFRC Product Numbers on file. NFRC certified whole-window U-factor, SHGC, VT, air leakage, and condensation resistance for every configuration. Documentation provided at time of quote.
PHIUS Certified (Passive House Institute US): Blue Path certified under PHIUS standards. Valid certifications on file through 2027 and 2028 depending on configuration.
PHI Certified (Passive House Institute): Certified in the international Passive House component database.
AAMA Certified: Meets AAMA structural and physical performance standards for air infiltration, water resistance, and structural load.
Energy Star Qualified: Meets Energy Star requirements for Climate Zone 4.
Environmental Product Declaration (EPD): The world's first verified EPD for windows, doors, and window wall under the 2023 Product Category Rules (PCR). Third-party verified, ISO 14044 and 14025 compliant, valid through 2029. Provides verified embodied carbon data for LEED v4 materials credits and sustainability reporting.
Red List Free: Compliant with the Living Building Challenge Red List, containing no materials of concern.
58% Recycled Content: Frame material contains approximately 58% recycled content by weight.
Available Configurations
Fixed (Picture) Windows: Non-operable fixed lites in custom sizes. Maximum dimensions available on request.
Casement Windows: Outswing casement in standard and custom sizes. Multipoint locking hardware standard.
Awning Windows: Top-hinged outswing awning configuration.
Tilt-and-Turn Windows: European-style tilt and turn allowing ventilation at the top or full inswing for cleaning and egress.
Sliding Windows: Horizontal sliding configuration.
Combination Units: Fixed lites combined with operable vents in custom configurations.
Glass Package Options
Double Glazed Low-E with Argon: Recommended standard for Climate Zone 4. Meets Philadelphia's U-0.30 code requirement with significant performance margin.
Triple Glazed: Available for Passive House projects requiring maximum thermal performance. Achieves whole-window U-factors at the lower end of the performance range.
Acoustic Glass: Available for urban projects requiring enhanced sound attenuation. Effective for multifamily buildings near transit corridors and urban residential.
Laminated Safety Glass: Available for egress and safety glazing locations per IBC Section 2406.
Applications Custom luxury residential, Passive House new construction, LEED-certified multifamily, boutique commercial, historic renovation requiring high thermal performance, and any application where architects or building scientists are targeting maximum energy performance with minimal visible frame profile.
Why Specify Fiberglass Over Aluminum for High-Performance Projects
Fiberglass frames have a thermal conductivity of approximately 0.5 BTU/hr·ft·°F, compared to aluminum at 115 BTU/hr·ft·°F. This difference of over 200 times means fiberglass inherently eliminates the thermal bridging that forces aluminum systems to rely on thermal break technology and triple glazing to achieve comparable performance. For architects designing to Passive House or near-Passive House standards, fiberglass delivers higher whole-assembly U-factors, lower condensation risk, and better overall envelope performance than aluminum systems at comparable price points.
Thermally Broken Aluminum Windows
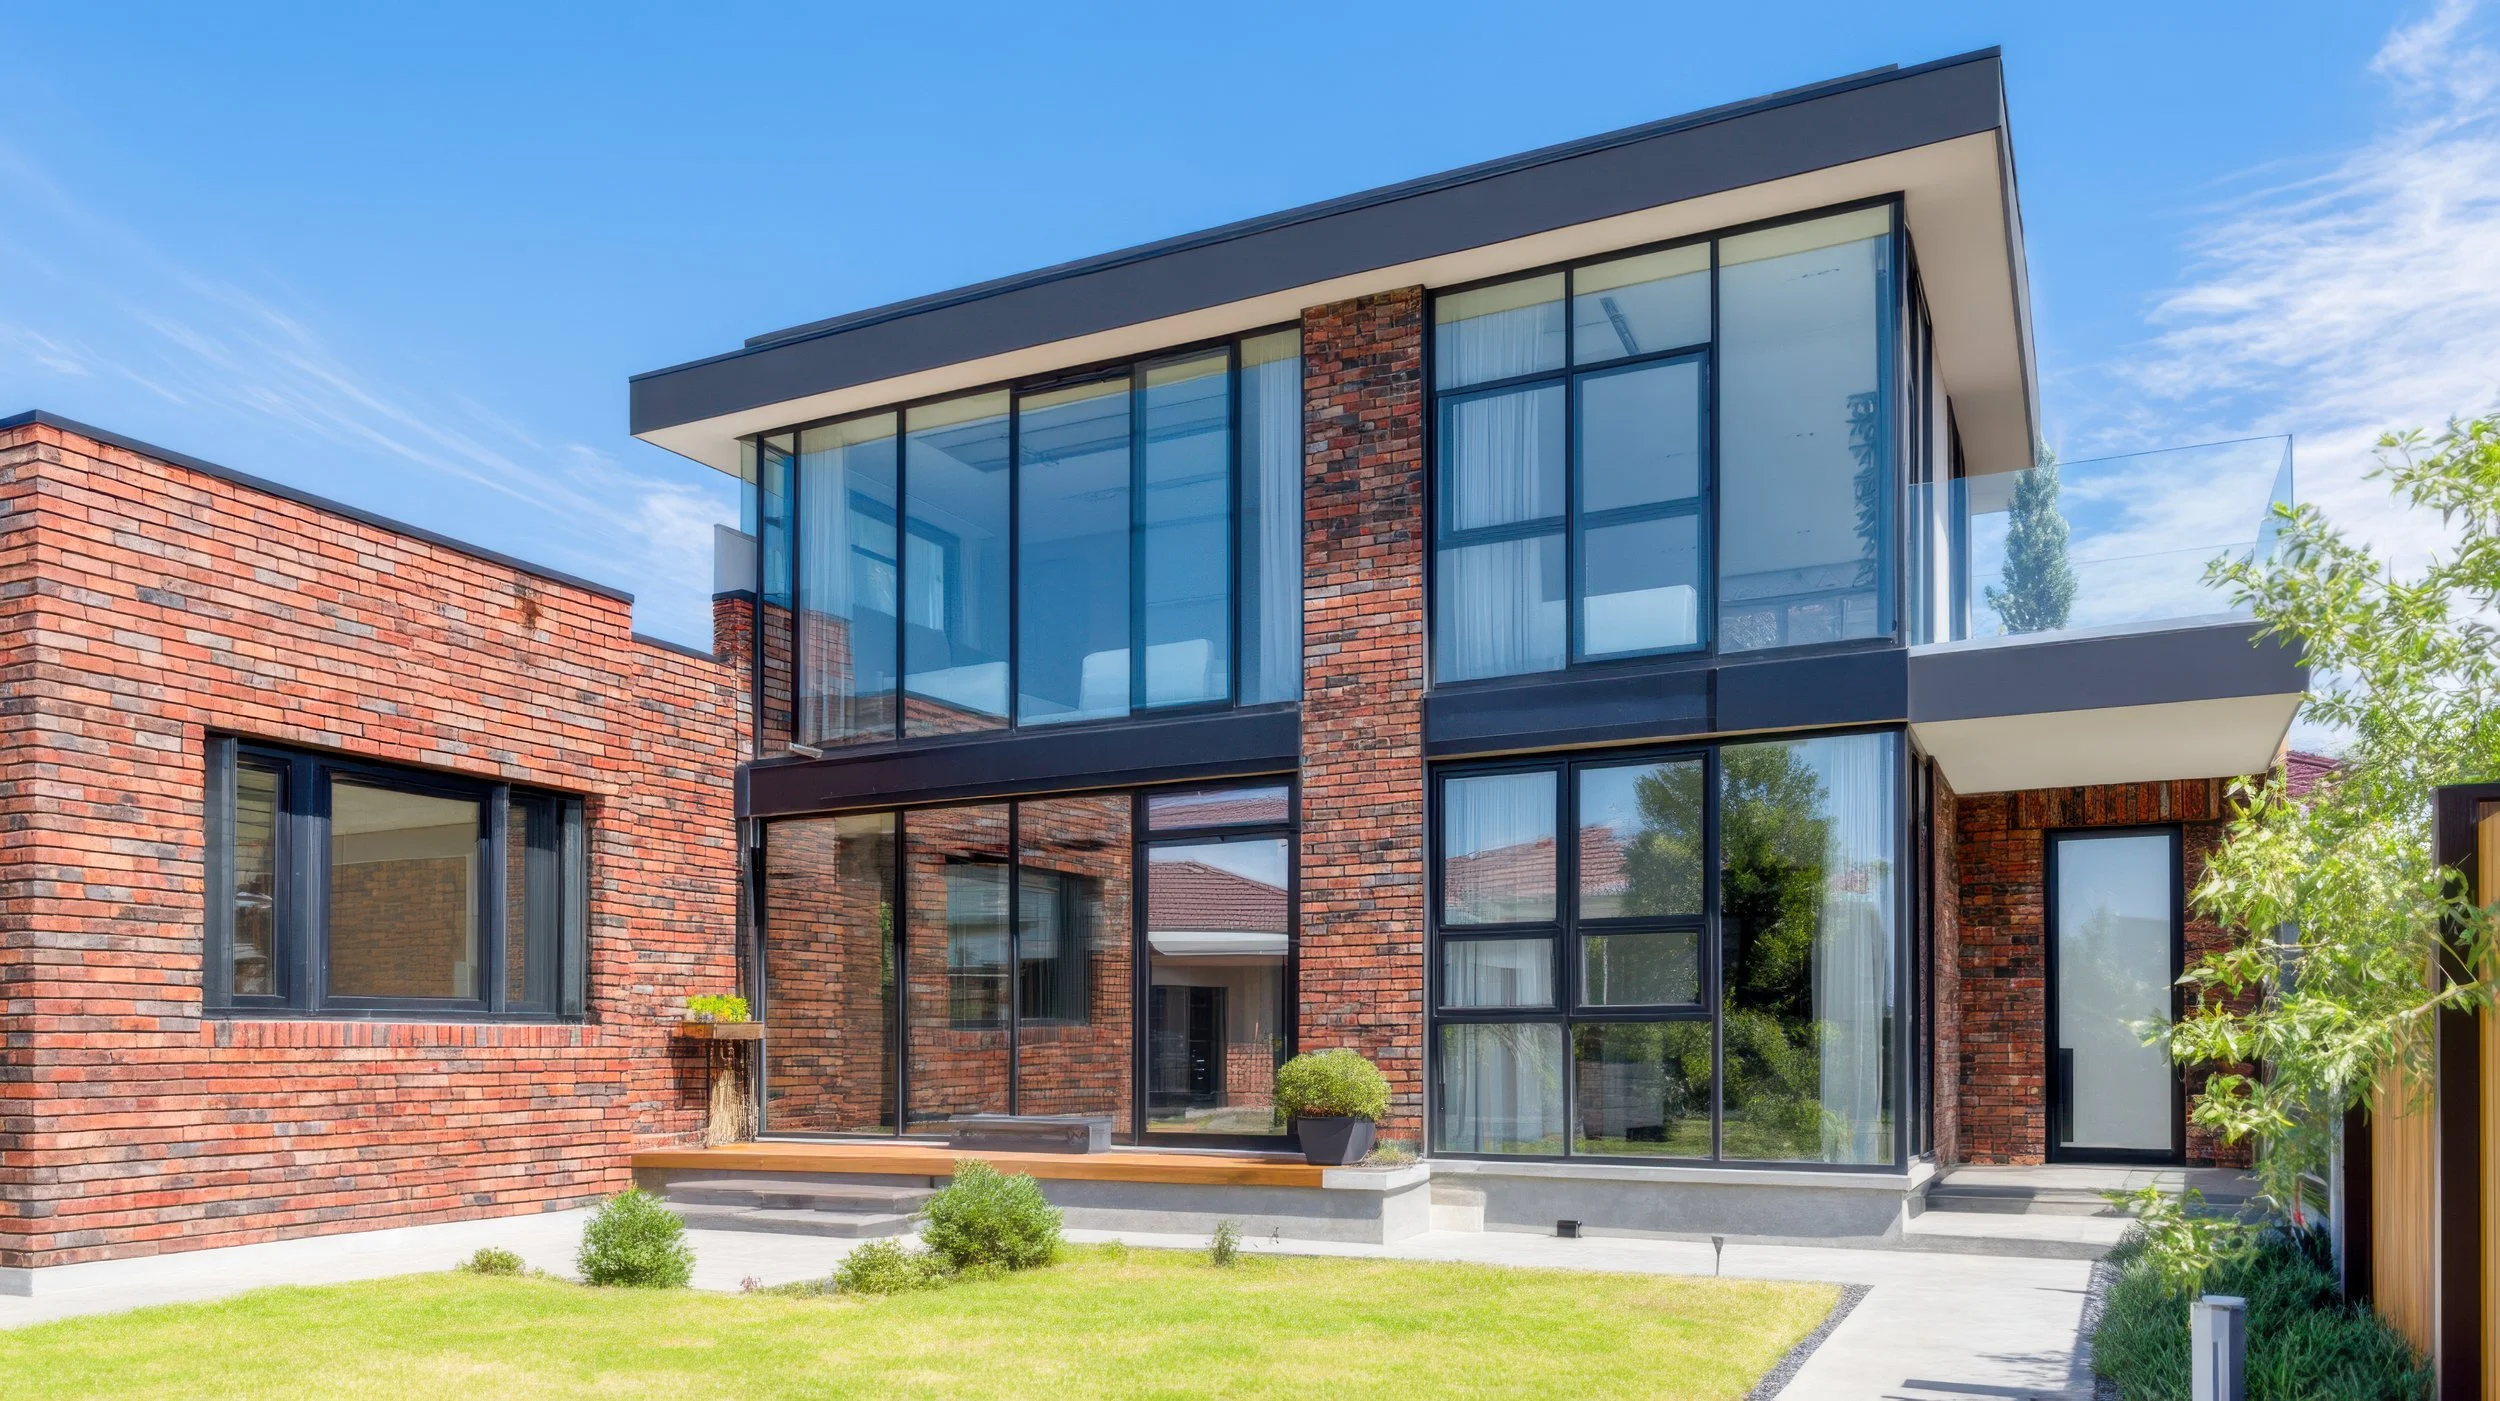
Our thermally broken aluminum window systems bring Reynaers European engineering and design aesthetics to the Philadelphia and Northeast market. Engineered with polyamide thermal break technology, these systems achieve whole-window U-factors well below Philadelphia's new U-0.30 requirement while delivering the minimal sightlines, large-format glass panels, and clean architectural profiles that contemporary residential and commercial design demands. Thermally broken aluminum windows are specified by architects because they combine the structural rigidity of aluminum, enabling large spans and minimal frame dimensions, with thermal performance that meets modern energy code requirements. Our systems are engineered to European standards and carry full US market certifications for the Philadelphia and Northeast market. Performance Specifications Whole-Window U-Factor: As low as U-0.23 BTU/hr·ft²·°F depending on system and glass package. All configurations exceed Philadelphia's new U-0.30 residential requirement. Thermal Break Technology: Polyamide insulating strips, 16mm to 24mm depth depending on system, provide continuous thermal separation between interior and exterior aluminum profiles. Frame Sightlines: Minimal visible frame profiles ranging from 17.5mm visible width on outward-opening configurations to standard profiles on residential casement and sliding systems. Maximum Panel Dimensions: Systems available to accommodate panels up to 2500mm wide (approximately 8 feet) and 3000mm high (approximately 10 feet) depending on configuration and structural requirements. Maximum Panel Weight: Sliding systems engineered to accommodate panels up to 320kg, allowing large-format glass panels without structural compromise. Certifications
NFRC Certified: Full NFRC certification documentation available for each system and glass package configuration. Whole-window U-factor, SHGC, VT, air leakage, and condensation resistance certified for permit submissions.
AAMA Certified: Systems meet AAMA performance classification standards for air infiltration, water penetration, and structural load resistance.
Qualicoat Certified: Powder coating and anodizing processes certified under Qualicoat and Qualanod standards ensuring long-term finish durability.
60-Plus Year Aluminum Lifespan: Aluminum construction with anti-corrosive properties and fully recyclable material composition.
Available Configurations
Fixed Windows: Non-operable fixed lites in custom sizes. Available in standard and ultra-slim profile configurations.
Casement Windows: Outswing and inswing casement with Functional, Softline, and Hidden Vent design options. The Hidden Vent configuration conceals the opening sash behind the outer frame for a virtually frameless appearance when closed.
Sliding Windows: Horizontal sliding configuration in standard and custom sizes.
Tilt-and-Turn Windows: European tilt-and-turn operation allowing ventilation tilt or full inswing position.
Pivot Windows: Bold design pivot operation for statement architectural windows.
Corner Windows: Corner configurations without intermediate mullion, creating a continuous glass corner effect.
Combination Units: Custom combinations of fixed and operable lites in single or multi-panel configurations.
Finish and Color Options
Available in the full RAL K7 color palette of over 200 standard colors and upon request in additional custom colors. Both exterior and interior can be specified in different colors for two-tone applications. Standard anodized finishes available in natural and bronze. All finishes applied under Qualicoat certified process for long-term durability in Northeast climate conditions.
Glass Package Options
Double Pane Low-E with Argon: Standard performance package meeting Philadelphia's U-0.30 requirement.
Double Pane Low-E with Krypton: Enhanced performance with krypton gas fill for lower U-factor without triple glazing weight and thickness.
Triple Pane: Maximum thermal performance for Passive House adjacent applications or high-performance building envelopes.
Acoustic Laminated: Sound attenuation for urban residential and commercial applications near transit or noise sources.
Tempered Safety Glass: Available for locations requiring safety glazing per IBC Section 2406.
Applications
Contemporary luxury residential, modern custom homes, boutique multifamily, boutique hotel, mixed-use commercial, adaptive reuse and warehouse conversion, architect-driven design projects, LEED new construction, and any application requiring large-format glazing with minimal aluminum sightlines and European design language.
Vinyl Windows
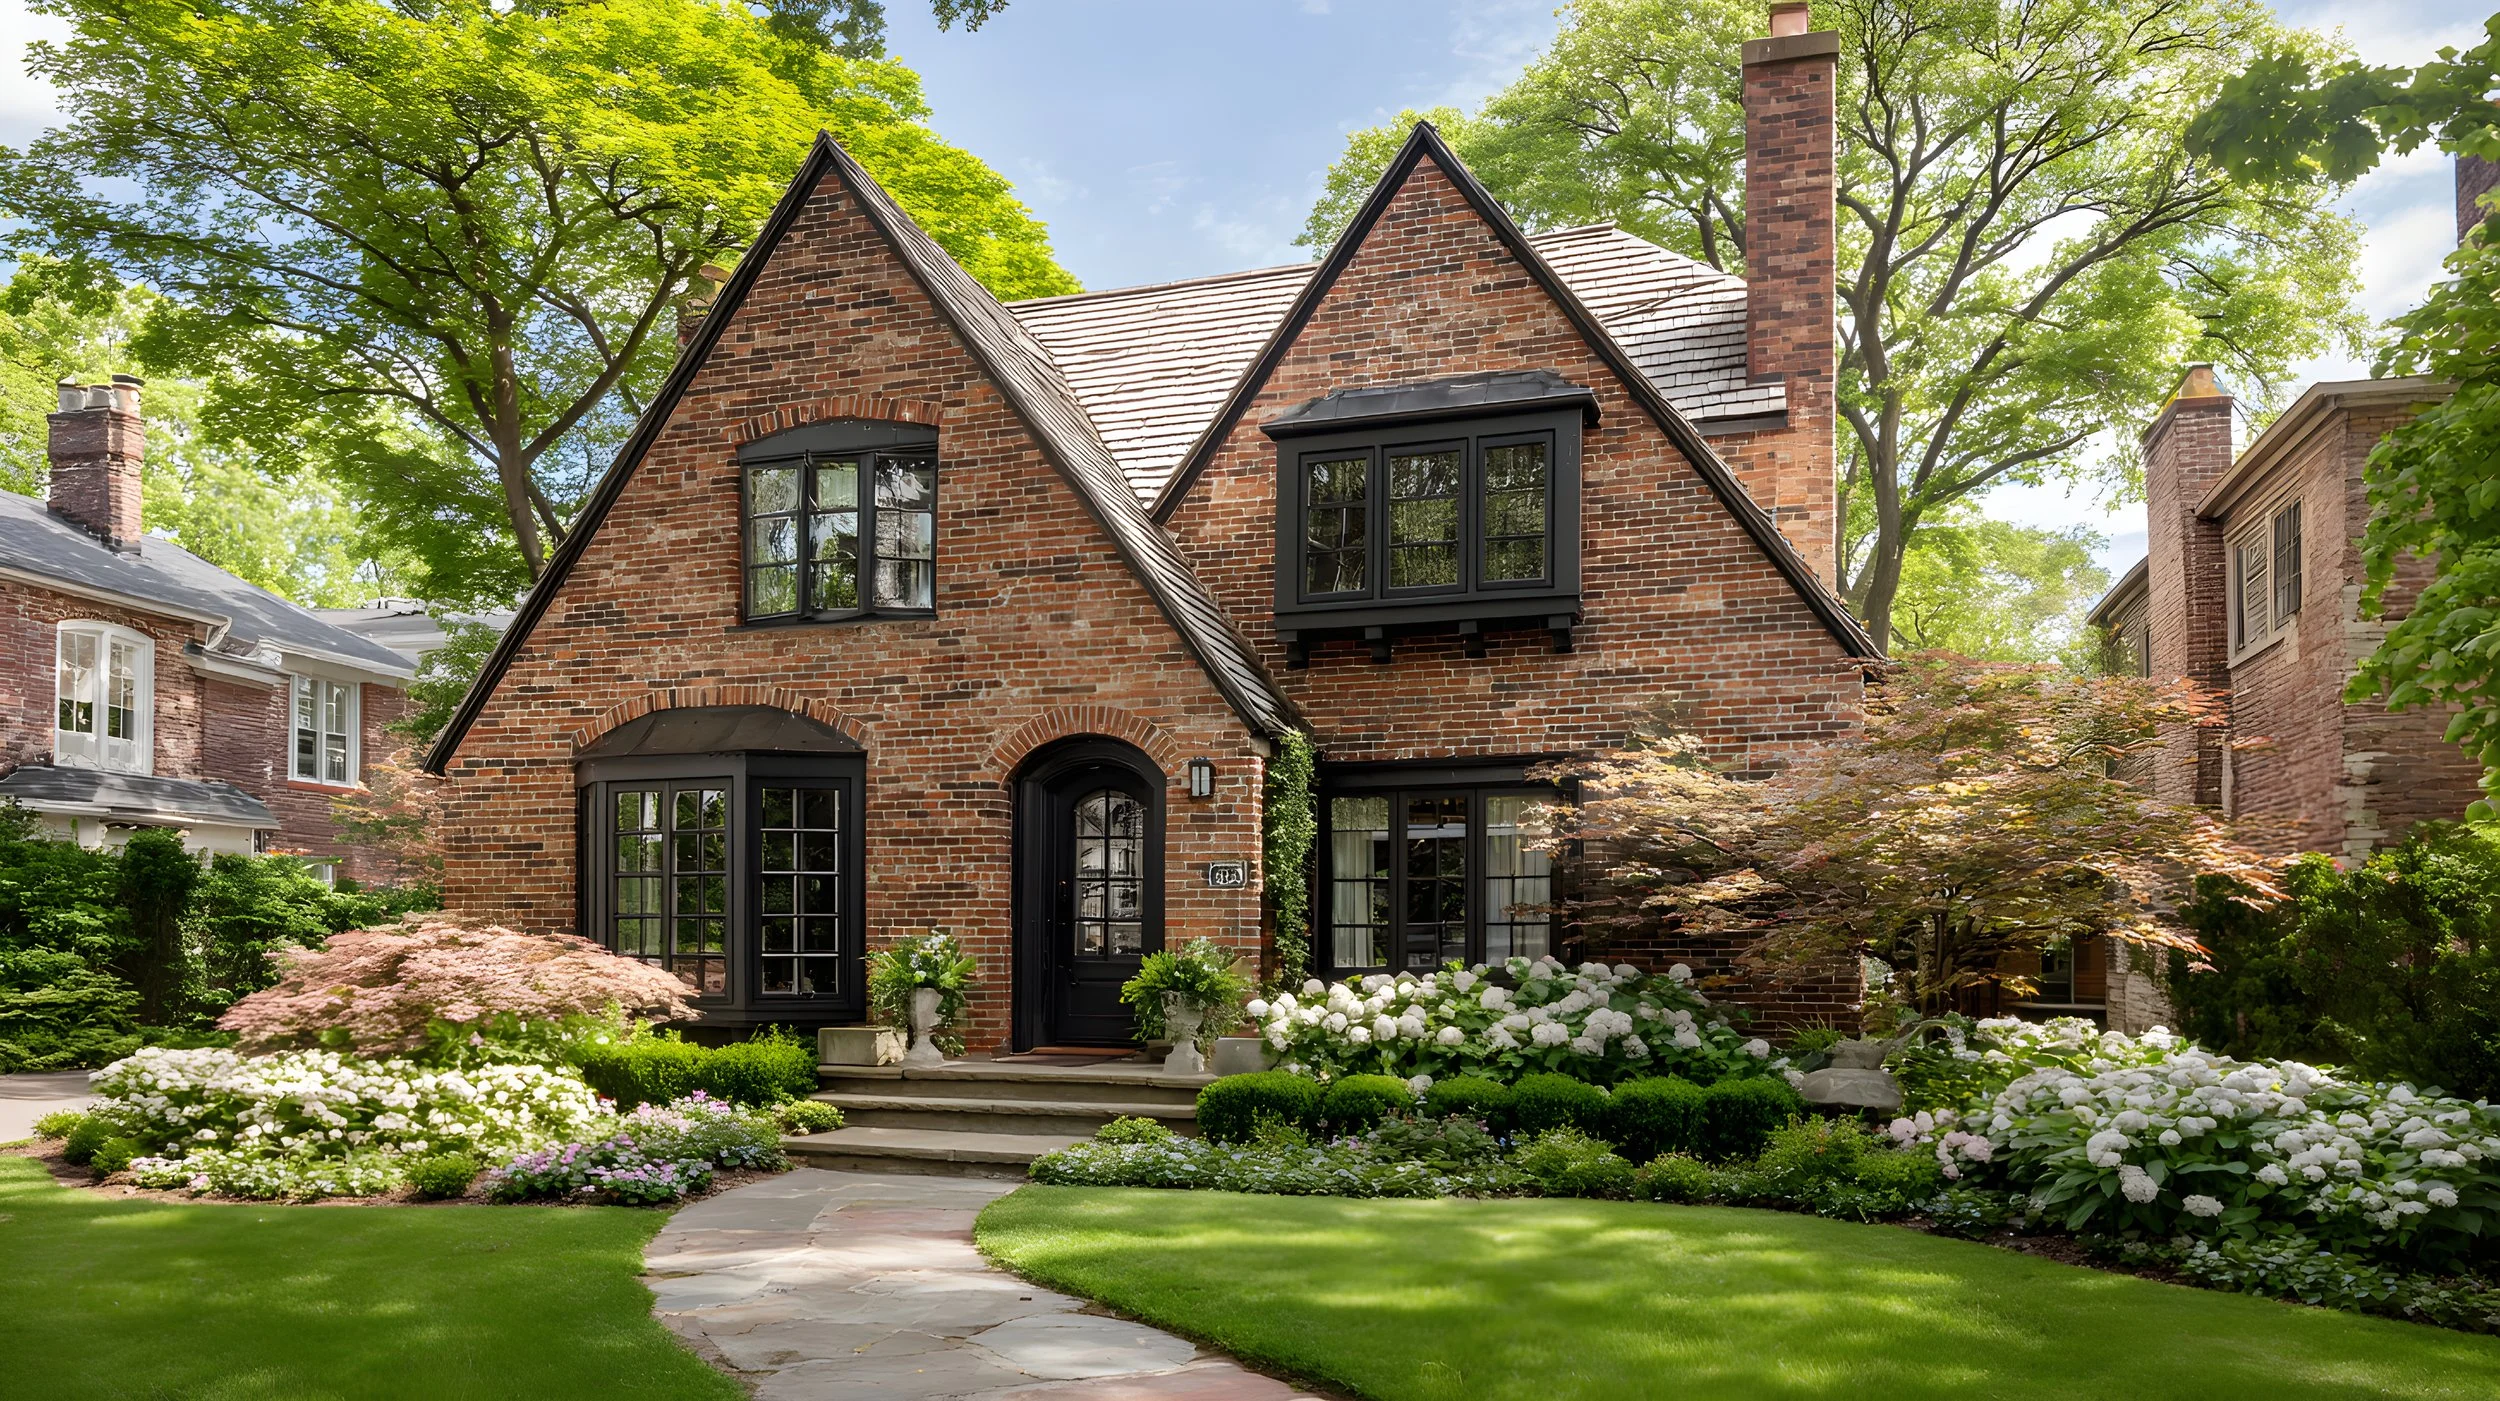
Our high-performance vinyl window systems provide exceptional energy efficiency and long-term durability for traditional residential new construction, renovation, and multifamily projects across the Philadelphia and Northeast market. Vinyl window systems are the preferred specification for architects and builders working on traditional residential styles, historic district-adjacent projects, and renovations where the architecture calls for a classic aesthetic. All vinyl systems in our portfolio carry full NFRC certification, meet Energy Star requirements for Climate Zone 4, and comply with Philadelphia's 2021 energy code U-0.30 fenestration requirement. Multi-chamber PVC profiles, low-conductivity spacers, and high-performance glass packages combine to deliver whole-window performance that consistently meets or exceeds current and anticipated energy code requirements across the Northeast. Performance Specifications Whole-Window U-Factor: As low as U-0.20 BTU/hr·ft²·°F depending on configuration and glass package. All standard configurations meet Philadelphia's U-0.30 residential requirement. Solar Heat Gain Coefficient: Configurations available from SHGC 0.19 to 0.40 to optimize for different orientations and building types. Multi-Chamber Profiles: Frame profiles with multiple interior chambers provide enhanced thermal insulation, increased rigidity, and superior sound attenuation compared to single-chamber vinyl designs. Certifications
NFRC Certified: Full NFRC product directory listings available for each configuration. Whole-window certified values for U-factor, SHGC, VT, air leakage, and condensation resistance.
AAMA Certified: Structural and physical performance certification meeting AAMA standards.
Energy Star Qualified: Certified to meet Energy Star requirements for Climate Zone 4, qualifying for applicable federal tax credits under current IRA provisions.
WDMA Member: Products manufactured under Window and Door Manufacturers Association standards.
Available Configurations
Double Hung Windows: Traditional double hung with both upper and lower sashes operable. Available in standard residential sizes up to 48 inches wide and 72 inches high per lite. Meets egress requirements per IBC and IRC when properly sized.
Single Hung Windows: Lower sash operable, upper sash fixed. Standard residential sizes.
Casement Windows: Side-hinged outswing casement for maximum ventilation. Available in standard and custom sizes.
Awning Windows: Top-hinged outswing awning operation. Suitable for above-door transom applications and high-wall ventilation.
Fixed Picture Windows: Non-operable fixed lites in large format sizes for maximum daylighting.
Sliding Windows: Horizontal sliding in standard and custom sizes.
Bay and Bow Windows: Angled projecting configurations in standard and custom geometries.
Architectural Shapes: Radius tops, full circles, half rounds, triangles, and other specialty shapes available for custom residential applications.
Combination Units: Fixed and operable combinations in single unit configurations.
Glass Package Options
Standard Double Pane Low-E with Argon: Meets Philadelphia's U-0.30 requirement. Recommended for most residential applications.
Enhanced Low-E with Argon: Higher-performance coating for improved solar control in south and west-facing applications.
Triple Pane Low-E: Maximum thermal performance for high-performance building envelopes.
Obscure Glass: Available for bathroom, powder room, and privacy applications.
Tempered Safety Glass: Available for all locations requiring safety glazing per code.
Applications
Traditional residential new construction, luxury renovation, historic district-adjacent projects where contemporary aluminum aesthetics are inappropriate, mid-market multifamily, townhome development, and any project where a classic window profile is architecturally appropriate.
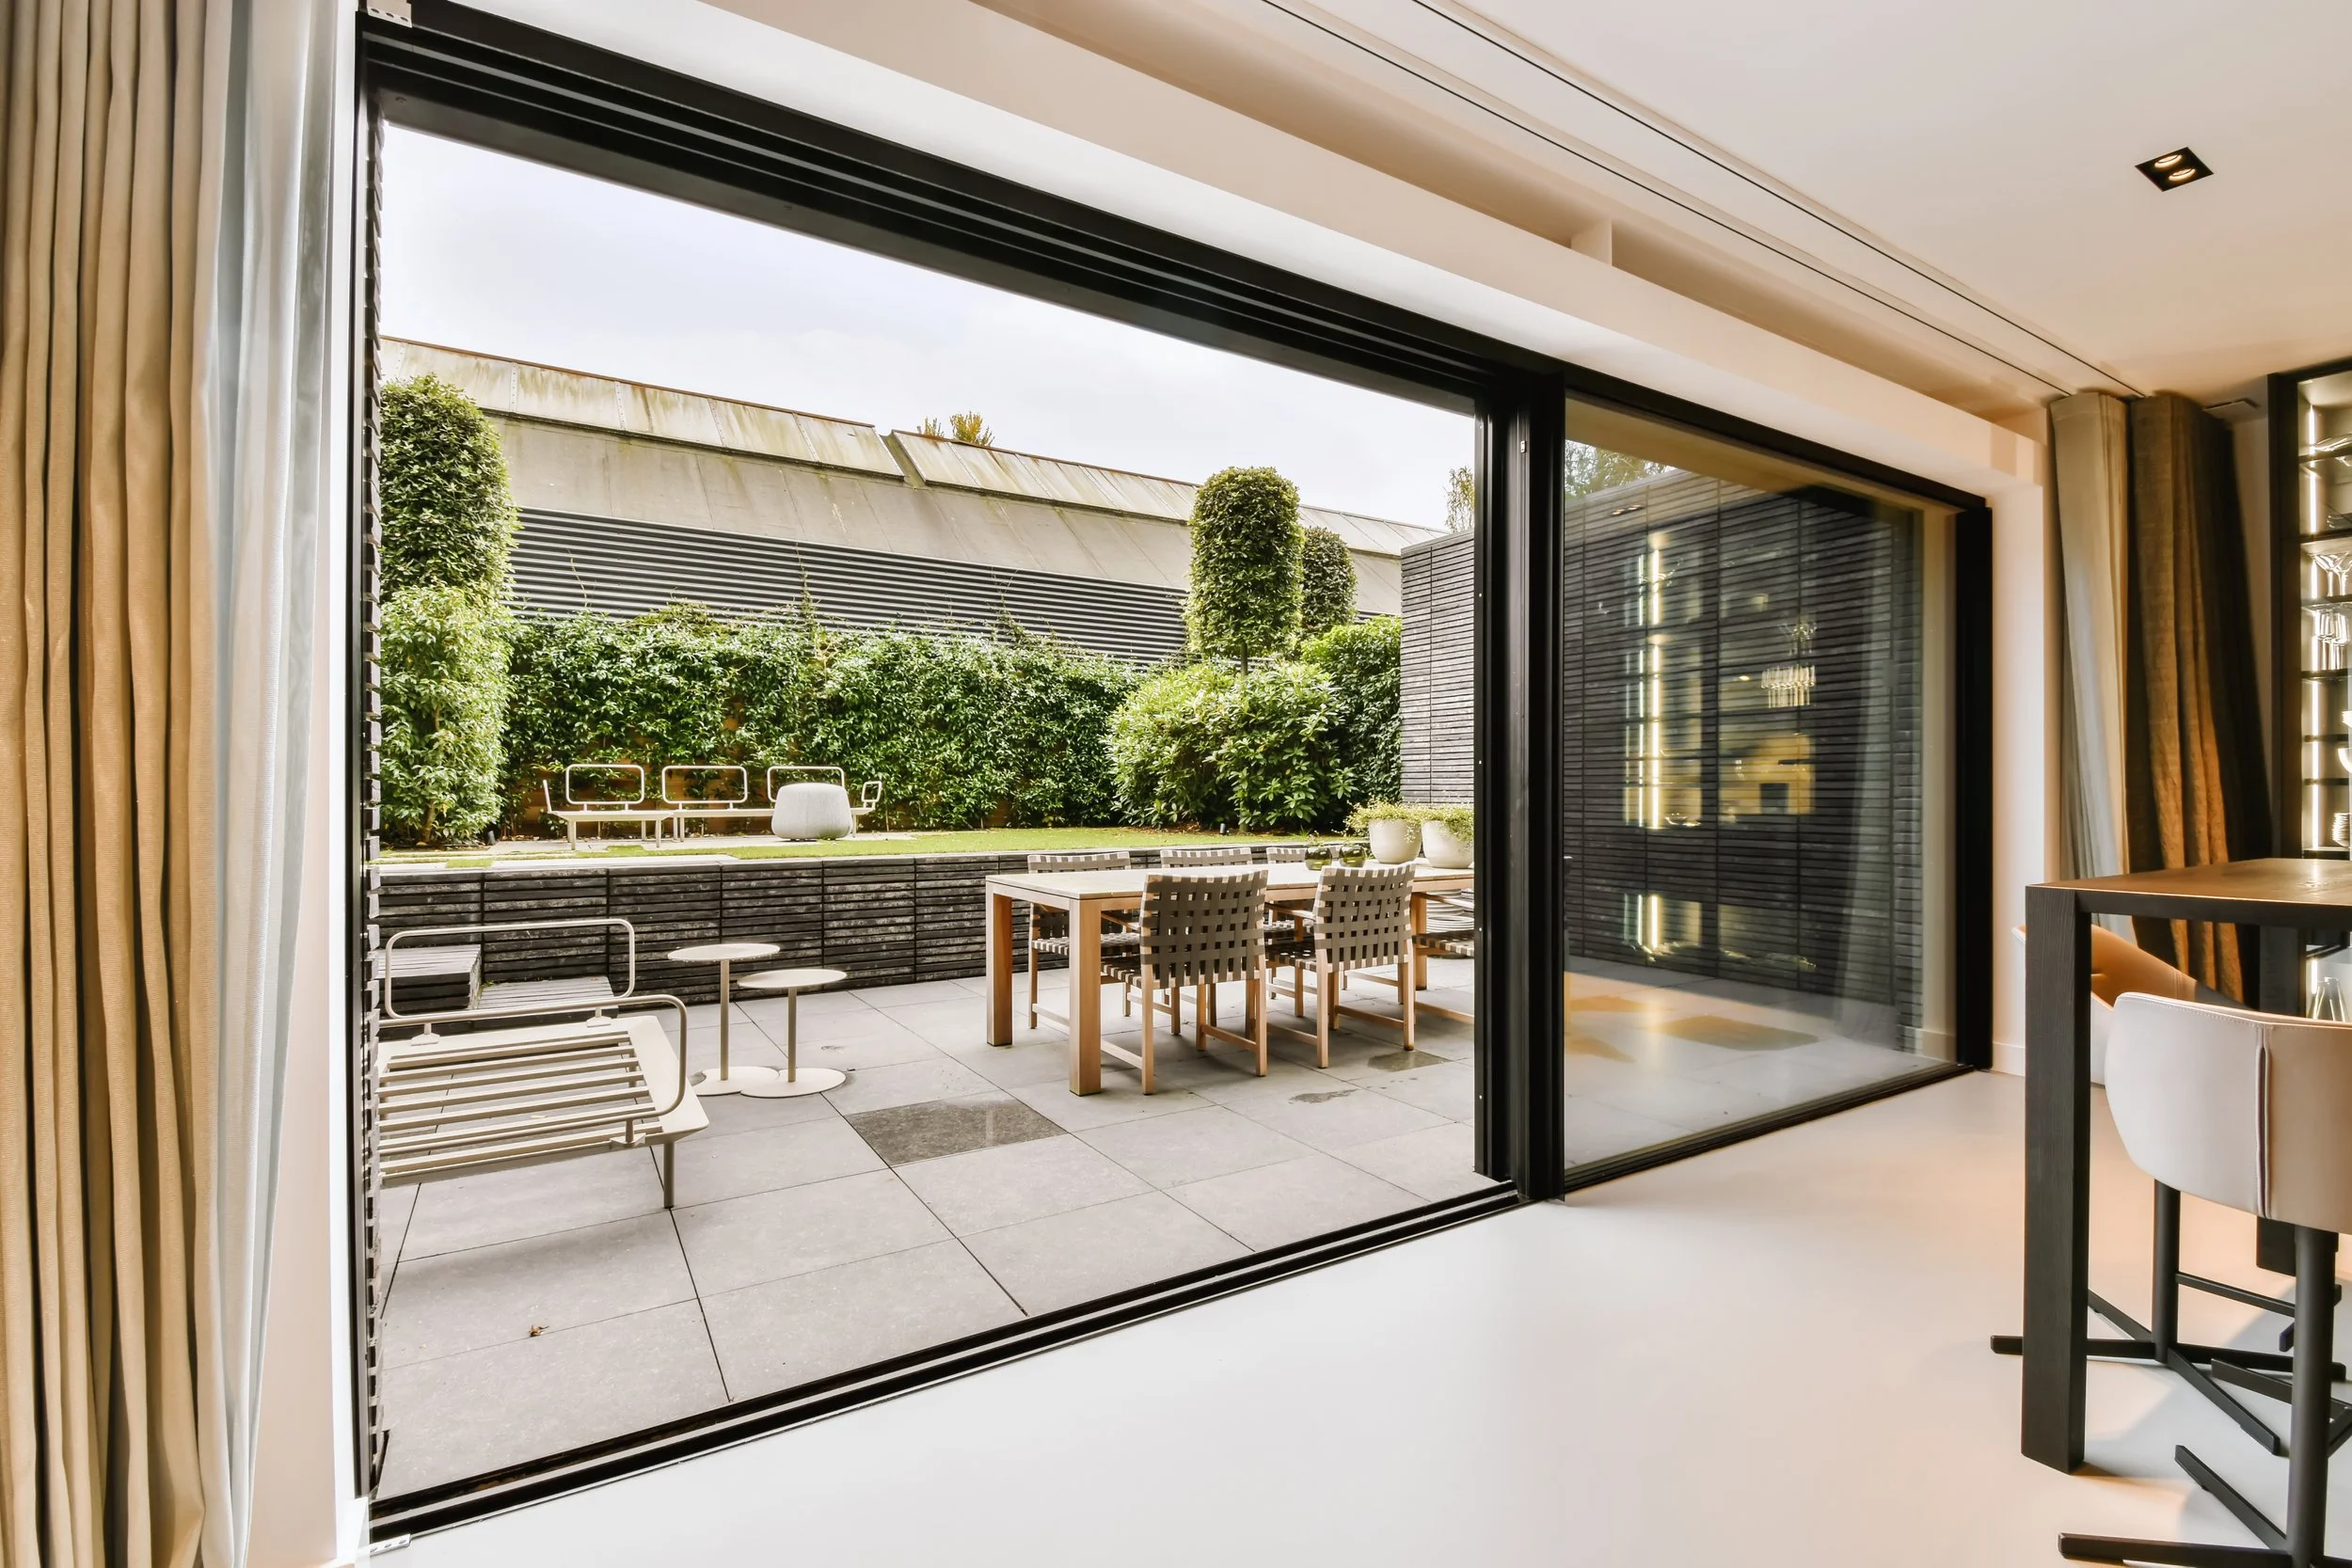
Our door systems span the full range of configurations demanded by luxury residential and commercial design in the Philadelphia market, from dramatic oversized pivot entry doors to seamless lift-and-slide terrace systems creating unobstructed indoor-outdoor connections. All systems are NFRC and AAMA certified and engineered to meet Philadelphia's updated energy code requirements.
Lift-and-Slide Doors
Lift-and-slide door systems represent the most popular large-format glazing solution for luxury residential projects in the Philadelphia and Northeast market. The lift-and-slide mechanism raises the door panel off its threshold on ball-bearing rollers when the handle is turned, allowing smooth, effortless operation of panels up to 320kg in weight and 2500mm in width.
These systems create the indoor-outdoor connection that architects and developers specify for terrace, pool deck, and garden-facing applications on luxury homes and boutique residential projects.
Performance Specifications:
Whole-system U-Factor: As low as U-0.23 BTU/hr·ft²·°F
Maximum panel width: 2500mm (approximately 8 feet per panel)
Maximum panel height: 3000mm (approximately 10 feet)
Maximum panel weight: 320kg per sash
Maximum single opening width: Multiple panel configurations available for openings up to 20 feet and beyond
Threshold options: Standard threshold, accessible low-threshold, and threshold-free (concealed in-floor) configurations available
Certifications: NFRC certified, AAMA rated, multipoint locking hardware standard
Pivot Doors
Pivot entry doors are the statement element of luxury residential design, rotating on a central vertical axis rather than traditional side hinges. This mechanism allows door panels of significantly greater height and width than standard hinged doors, making them the specification of choice for architects designing dramatic entry sequences on custom homes and boutique hospitality projects.
Available in standard, XL, and oversized configurations:
Standard: Up to 48 inches wide, up to 10 feet tall
XL: Oversized configurations for statement entry applications
Hardware: FritsJurgens and Dorma precision pivot hardware options
Finishes: Full RAL K7 color palette for aluminum configurations. Natural wood, painted, and aluminum-clad options for fiberglass and wood configurations.
Certifications: NFRC rated, AAMA certified, energy performance prescriptive compliant for Climate Zone 4
Entry Doors - Fiberglass
Premium fiberglass entry door systems for traditional and transitional residential applications. Fiberglass construction provides the warmth and visual texture of wood grain without the maintenance demands of real wood, while delivering superior thermal performance and long-term dimensional stability.
Performance Specifications:
U-Factor: As low as U-0.16 for fully insulated configurations (NFRC tested per 6-panel door with wood frame)
Available door widths: 32 inches through 72 inches
Available door heights: Standard 6'8", 8'0", and custom heights
Glass options: Clear, privacy, decorative, and divided lite configurations
Finish options: Factory-applied stain finish, multiple paint colors, wood grain textures including fir, mahogany, and cherry
Hardware: Available in multiple finish options including black, bronze, nickel, and stainless steel
Certifications: NFRC certified, AAMA certified, WDMA member product, Energy Star qualified
Terrace and French Doors
Traditional outswing and inswing hinged door systems for terrace access, interior threshold transitions, and applications where the lift-and-slide operating mechanism is not required. Available in single, double, and French door configurations with full-lite, half-lite, and panel options.
Sliding Patio Doors
Two-panel and multi-panel horizontal sliding door systems for standard residential applications. Available in aluminum and vinyl frame materials with full NFRC and AAMA certification.
High-Performance Aluminum and Fiberglass Doors
Our architectural glass portfolio covers the complete range of commercial and mixed-use glazing systems required for boutique commercial, multifamily residential, and mixed-use development projects in the Philadelphia market. From ground-floor retail storefront to full-building curtain wall facades, we coordinate product selection, performance documentation, and jobsite delivery for projects of all scales.
Storefront Systems
Aluminum storefront systems for ground-floor commercial entries, retail facades, and institutional ground-floor glazing. Designed for applications where the glazed assembly is non-structurally framed within a building opening and supported by the primary building structure.
Performance Specifications:
U-Factor: Maximum U-0.38 for fixed metal framing under Philadelphia's 2021 energy code commercial provisions (Climate Zone 4)
AAMA 2100 rated configurations available for heavy commercial applications
Water resistance: High water resistance ratings for Philadelphia's climate conditions
Glass options: Standard clear, tinted, low-E, fritted, and spandrel glass configurations
Frame finishes: Anodized and painted aluminum in standard and custom colors
Applications: Retail storefronts, restaurant and hospitality entries, office building ground floors, lobby glazing, and institutional entrances
Curtain Wall and Window Wall
Non-structural facade glazing systems spanning floor-to-floor on multistory buildings. Curtain wall systems carry only their own weight and wind load, transferring all other structural loads to the building frame. Window wall systems span slab to slab in a similar manner but are designed for modular installation in multifamily applications.
High-Performance Fiberglass Window Wall: The world's first high-performance fiberglass unitized window wall system provides a high-performance alternative to traditional aluminum curtain wall for boutique multifamily and mixed-use projects. The fiberglass frame construction delivers dramatically superior thermal performance compared to aluminum curtain wall systems, with a verified Environmental Product Declaration for LEED v4 materials credits.
Performance Specifications:
Frame material: Pultruded fiberglass with thermal performance up to 250% superior to aluminum curtain wall
System type: Unitized panels for efficient installation
Slab bypass, spandrel, and in-slab duct components available for complete facade system
EPD: World's first verified EPD under 2023 PCR, providing verified embodied carbon data
NFRC certified configurations
Applications: Boutique multifamily, mixed-use residential, institutional, LEED-certified commercial
Aluminum Curtain Wall: Traditional thermally broken aluminum curtain wall for commercial and mixed-use applications where aluminum curtain wall aesthetics are specified.
Performance Specifications:
U-Factor: Fixed metal framing meets U-0.38 maximum under 2021 IECC commercial provisions
AAMA certified configurations
Available in stick-built and unitized configurations
Full RAL color palette for aluminum finish options
Custom Glazing Packages
We coordinate custom glazing packages for projects requiring specialty glass specifications beyond standard configurations. This includes high-STC acoustic glass packages for urban multifamily near transit corridors, impact-resistant glazing for coastal and high-wind applications, fire-rated glazing for rated wall assembly penetrations, and ultra-low SHGC glass packages for south and west-facing commercial facades with significant solar exposure.

Architectural Glass, Curtain Wall, and Storefront Systems
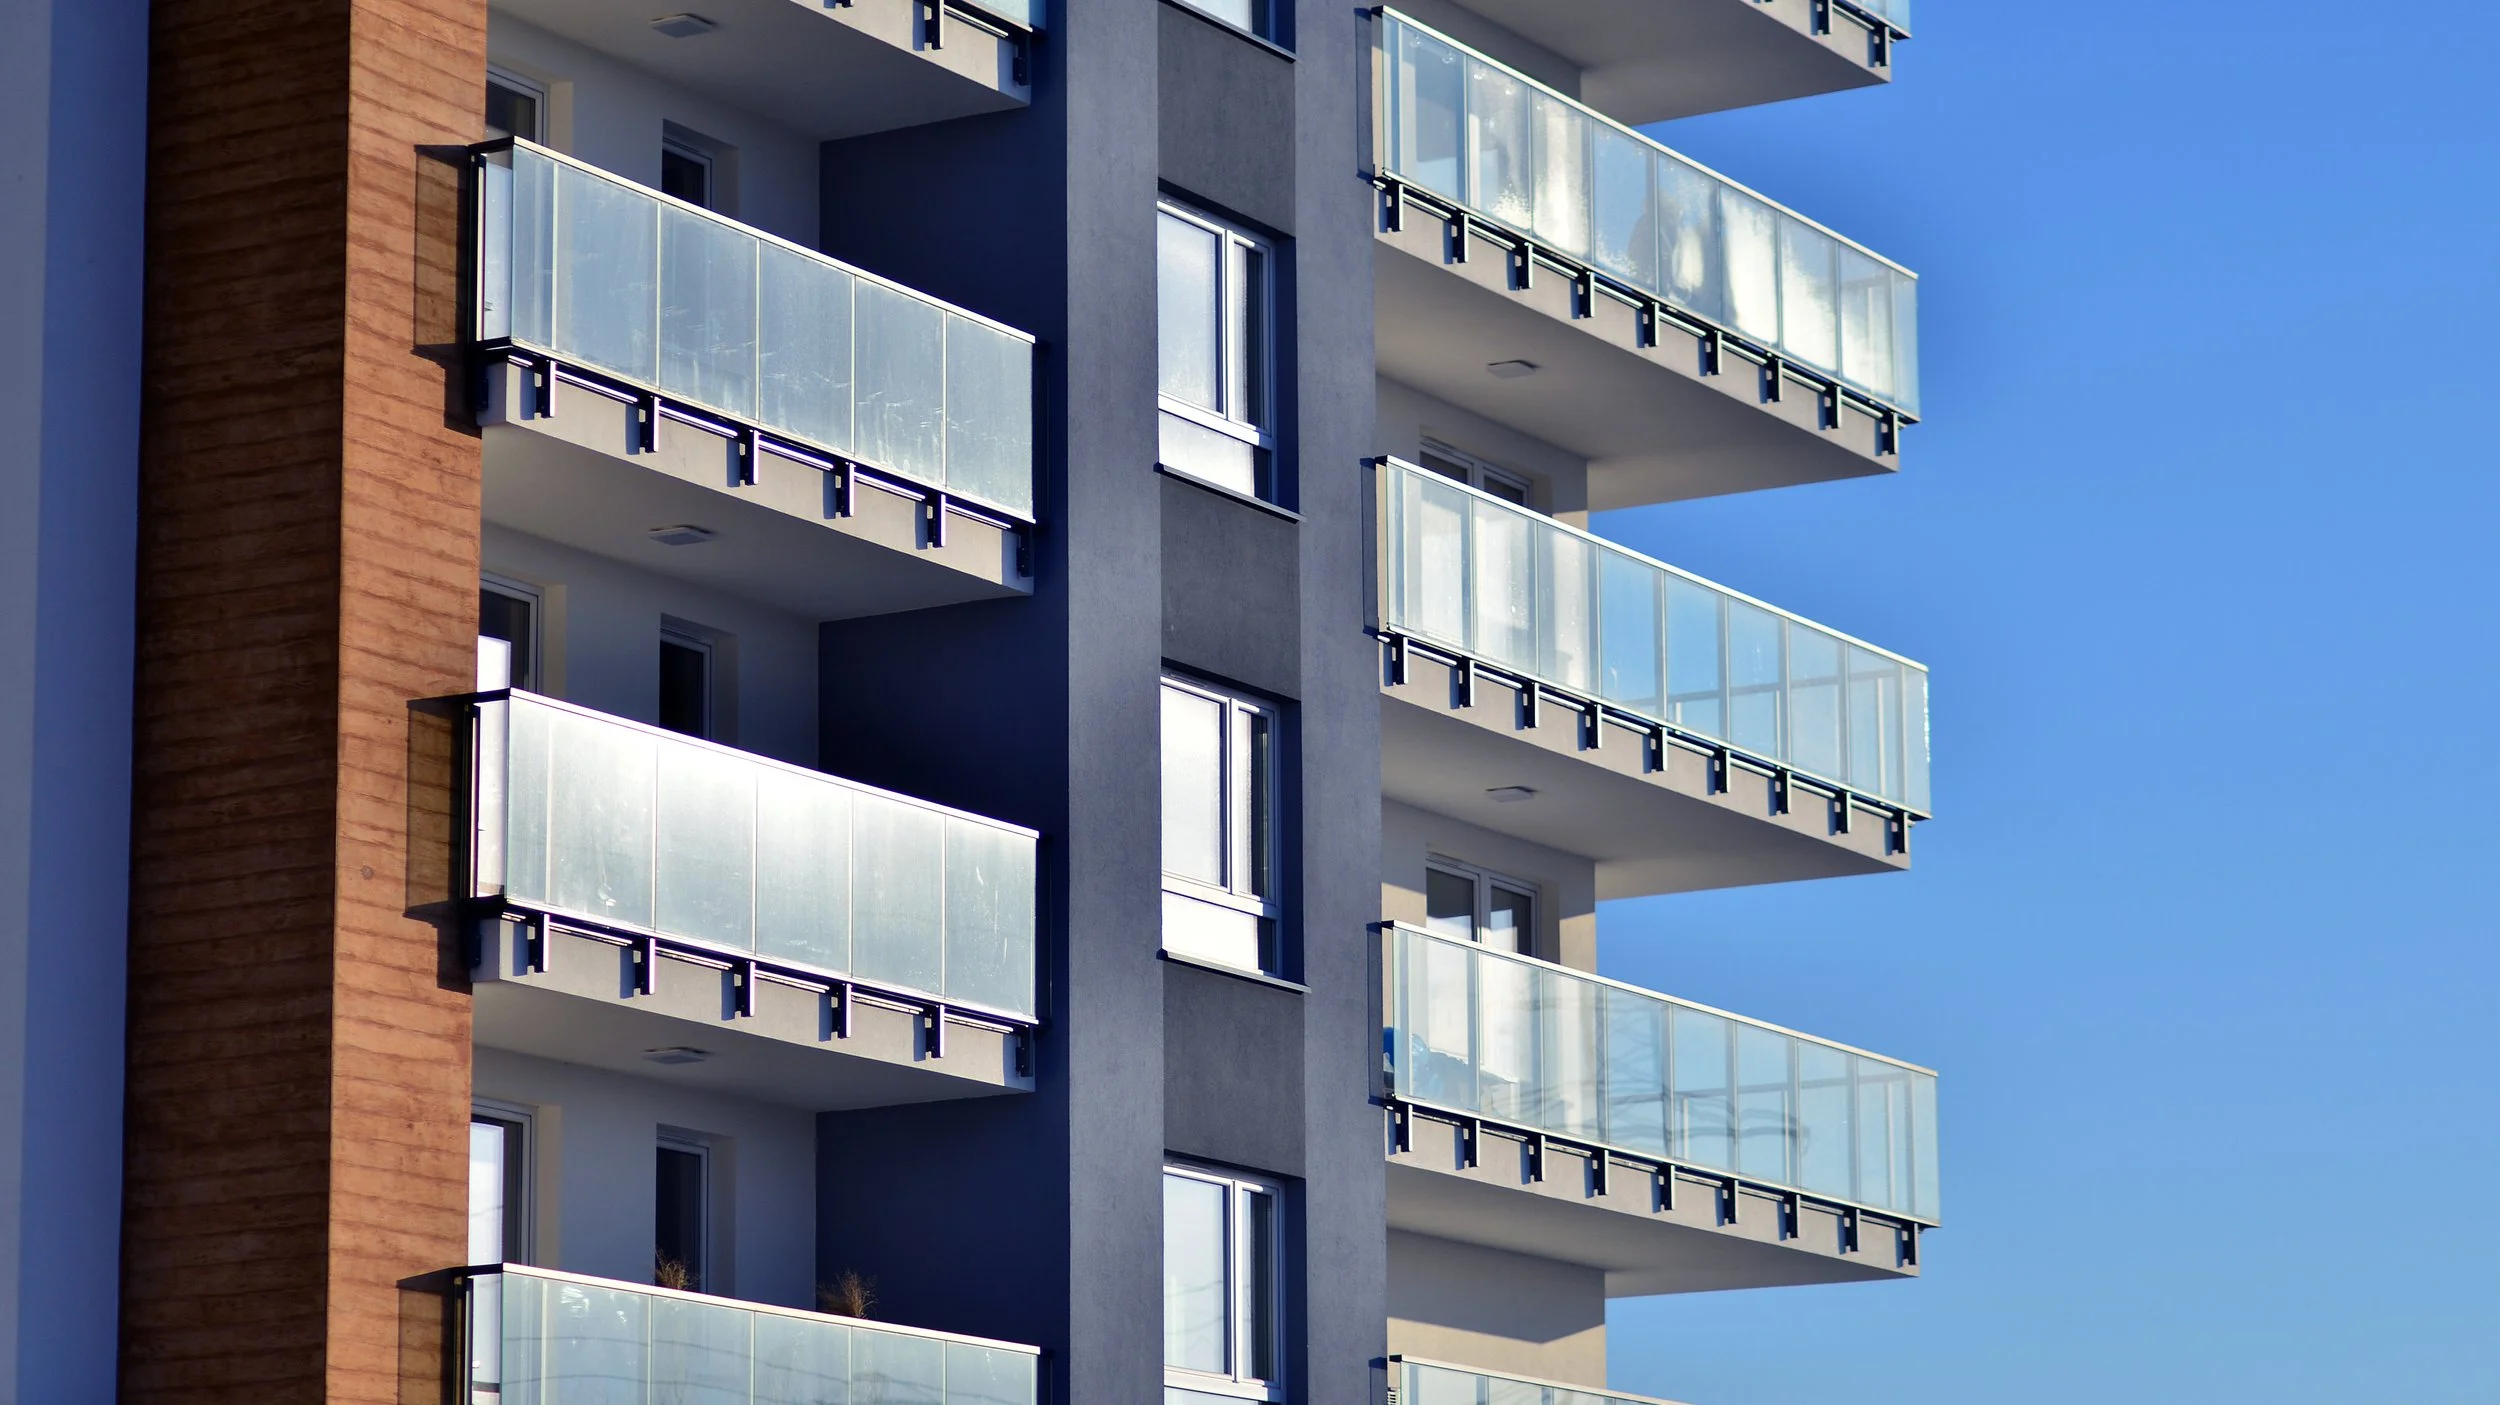
Our railing systems are American-manufactured to meet or exceed IBC, IRC, OSHA, and ADA requirements for residential, commercial, and multifamily applications across Philadelphia, South Jersey, and Delaware. Every railing system in our portfolio is engineered by Professional Engineers and backed by Sealed PE Drawings available on request for permit submissions and structural documentation.
All aluminum components are extruded from 6063-T5, 6063-T52, 6063-T6, or 6005A-T61 alloys depending on specific application requirements, providing the structural properties required for IBC and OSHA compliance.
Series 9G Glass Panel Railing
The Series 9G is our premier glass railing system, designed without clips or fasteners for a clean, seamless appearance that architects and developers specify on luxury residential decks, balconies, rooftop terraces, and commercial applications.
System Features:
Clip-free design: No visible clips or fasteners on the glass panels for an unobstructed view and clean aesthetic
Low-maintenance aluminum frame: Powder-coated aluminum top rail and post system requiring minimal maintenance
Advanced structural integrity: Engineered to meet or exceed IBC guardrail requirements
Glass infill: Tempered safety glass panels meeting ASTM and IBC requirements for guardrail applications
Applications: Residential decks, balconies, rooftop terraces, pool enclosures, commercial balconies, multifamily exterior walkways, and interior staircase applications
CAD Details: Full CAD drawings and BIM objects available through our project support services for architect specification packages
Code Compliance:
Meets IBC Section 1015 guardrail requirements for commercial applications
Meets IRC Section R312 guardrail requirements for residential applications
Engineered to 200-pound concentrated load and 50-pound per linear foot distributed load requirements
OSHA compliant configurations available for commercial and institutional applications
ADA-compliant configurations available
Series 9C Cable Railing
Horizontal stainless steel cable railing for modern residential and commercial applications where the cable aesthetic is specified. The cable infill provides an unobstructed view while meeting IBC and IRC guardrail requirements for baluster spacing.
System Features:
316 stainless steel 3/16-inch thick 19-strand cable: Marine-grade stainless steel for long-term corrosion resistance in the Northeast climate
Aluminum post and rail components: 6063-T6 and 6005A-T61 aluminum for structural performance
Tensioner hardware: Stainless steel end fittings and tensioners for consistent cable tension
Applications: Exterior residential decks and balconies, rooftop terraces, contemporary staircases, coastal and lakefront properties
Code Compliance:
IBC and IRC compliant baluster spacing through horizontal cable configuration
Maximum 4-inch sphere rule compliance verified through cable spacing and tension specifications
OSHA compliant configurations available
Series 9H Horizontal Railing
Square component horizontal aluminum bar railing for a modern architectural aesthetic with solid aluminum infill. The horizontal bar profile delivers clean contemporary lines at a lower cost than glass panel systems.
System Features:
Square aluminum horizontal bars: Clean geometric aesthetic using solid aluminum horizontal components
Available in 2.5-inch and 2-inch top rail configurations
Multiple post sizes available: 2-inch, 2.5-inch, and 4-inch post options
Applications: Contemporary residential, commercial, multifamily
Code Compliance:
Standard 950 and 9000 series meet OSHA, ICC, and ADA criteria
Professional Engineer sealed drawings available on request
Custom Specifications
All railing systems are custom-manufactured to project dimensions, eliminating field cutting and providing precise fit at the jobsite. Pre-assembled panels are delivered ready for installation, reducing field labor and ensuring consistent quality. Available in standard and custom powder coat colors to coordinate with project finish palettes.
We provide full design assistance including estimating and takeoffs from architect drawings, engineering review, and Sealed PE Drawings for permit submissions. Technical specifications and CSI format specification sections available for architect inclusion in project specifications.
Aluminum and Glass Railing Systems
Every product in the Meridian Envelope portfolio carries the certifications required for permitted construction projects across Philadelphia, South Jersey, Delaware, and the Northeast United States. We provide complete certification documentation at time of quote so your team has everything needed for permit submissions without chasing paperwork.
The National Fenestration Rating Council provides standardized, third-party verified energy performance ratings for every window, door, and glazing system we supply. NFRC-certified values for whole-window U-factor, Solar Heat Gain Coefficient (SHGC), Visible Light Transmittance (VT), Air Leakage (AL), and Condensation Resistance (CR) are available for each specific product, size, and glass package configuration.
Philadelphia's 2021 energy code requires NFRC documentation for all fenestration products in permit submissions. Our NFRC product directory listings are available immediately upon request.
Philadelphia 2021 Energy Code Requirements (Climate Zone 4):
Residential: Maximum U-0.30, Maximum SHGC 0.40
Commercial Fixed Metal Framing: Maximum U-0.38
Commercial Operable Metal Framing: Maximum U-0.40
Commercial Metal Entrance Doors: Maximum U-0.60
All Meridian systems meet or exceed these requirements in their standard configurations.
The American Architectural Manufacturers Association certification confirms structural and physical performance of window and door assemblies through independent third-party testing. AAMA certification covers:
Air Infiltration: Maximum allowable air leakage through the assembly
Water Resistance: Minimum water penetration resistance under simulated rain and wind pressure
Structural Performance: Wind load resistance at specified design pressures
Forced Entry Resistance: Security performance under burglar resistance classification
AAMA certification class depends on application: Residential (R), Light Commercial (LC), Commercial (C), and Heavy Commercial (HC) ratings available depending on system.
Passive House Certifications
For architects and building scientists designing to Passive House or near-Passive House standards, our high-performance fiberglass window systems carry:
PHIUS Blue Path Certification: Passive House Institute US certification valid through 2027 and 2028 for specific configurations
PHI Certification: Passive House Institute (European) certification in the international component database
These certifications provide the component-level thermal performance data required for PHIUS and PHI certification calculations
Energy Star
Products qualifying under Energy Star criteria for Climate Zone 4 are identified in our product documentation. Energy Star certified windows and doors qualify for federal tax credits under current Inflation Reduction Act provisions, a selling point for luxury residential clients concerned with long-term operating costs.
Environmental Product Declaration (EPD)
Our high-performance fiberglass window and door systems carry the world's first verified EPD for windows, doors, and window wall under the 2023 Product Category Rules. This EPD is:
Third-party verified by an independent critical reviewer
Compliant with ISO 14044, ISO 21930:2017, and ISO 14025:2006
Valid through 2029
Required for LEED v4 MR Credit: Building Product Disclosure and Optimization
Provides verified embodied carbon data for sustainability reporting and owner requirements
USMCA Compliance
Applicable imported products carry USMCA-compliant certificates of origin providing preferential tariff treatment under the United States-Mexico-Canada Agreement. Full compliance documentation available from our customs broker for each supplier and shipment.
Certifications and Code Compliance
Project Support Services
Meridian Envelope Solutions provides comprehensive project support from early design development through final inspection. We work directly with architects, builders, developers, and glazing contractors to make the process of specifying, sourcing, and receiving certified glazing systems as efficient as possible.
Specification Support
We assist architects and designers with product selection and specification writing from early design development through construction documents. Services include product recommendations based on project requirements and budget, performance data for energy code compliance verification, NFRC documentation organized for permit submissions, CSI Division 08 specification language for project manual inclusion, and CAD details and BIM objects for Revit and AutoCAD integration.
Complimentary Glazing Spec Review
For projects heading to permit after Philadelphia's July 1, 2026 energy code transition, we provide complimentary glazing specification reviews confirming that every specified product meets the new U-0.30 residential and U-0.38 commercial fenestration requirements. We flag non-compliant products, identify the fastest path to compliance, and recommend certified replacement options where needed. Response within 24 business hours.
Estimating and Takeoffs
We prepare project estimates and window and door takeoffs from architectural drawing sets for architects, builders, and developers. Send us your drawing set and we will return a complete window schedule with quantities, dimensions, and preliminary pricing within 48 hours.
Manufacturer Coordination
We coordinate directly with manufacturers on pricing, production scheduling, lead time commitments, and technical documentation. You deal with one point of contact at Meridian rather than managing multiple manufacturer relationships independently.
Jobsite Delivery
All products are delivered direct to your jobsite, labeled by elevation and opening number for immediate contractor use. Delivery is coordinated around your construction schedule with specific delivery windows confirmed in advance. Written lead time commitments provided on every order.
Written Lead Time Commitments
Every order comes with a specific, written delivery date commitment, not a range. We do not release purchase orders to manufacturers without lead time commitments we are confident in, and we communicate proactively if anything changes during production.
Ready to Discuss Your Project?
We turn around quotes within 48 hours of receiving your scope or drawing set. All quote requests receive a written response with certified product recommendations, performance data, and lead time commitments.
215-907-7790 | [email protected]
Serving Philadelphia, South Jersey, Delaware, and the Northeast United States.