
How High-Performance Windows Protect Buildings from Wildfire Smoke
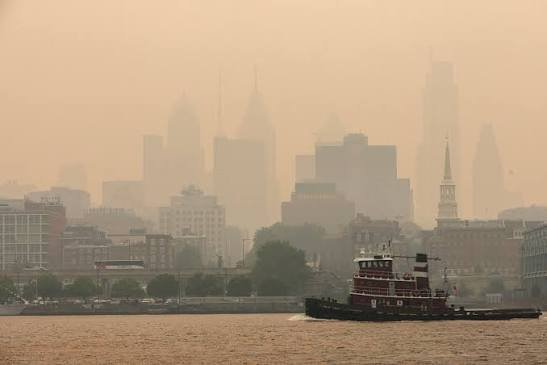
Wildfire Smoke over Philadelphia July 2026
Yesterday, Philadelphia was under a Code Red air quality alert. Today, it's Code Purple. That means the air is unhealthy for everyone in the region, not just people with asthma or heart conditions, and city officials are calling it the worst smoke event since 2023.
If you own, design, or build multifamily and commercial properties in this region, that's not just a weather story. It's a building performance story. Most windows in the Philadelphia market were never designed to keep smoke out during a multi-day event like this one, and a lot of building owners are finding that out the hard way, with occupants who can smell smoke indoors even with the windows shut.
This guide covers why that happens, what actually stops it, and what architects and developers should be specifying instead.
Wildfire Smoke Is Now a Recurring Problem in the Northeast
This isn't a one-time event. Philadelphia had a serious smoke event in June 2023. Now, in July 2026, more than 180 wildfires are burning across Canada, and smoke has traveled over 1,000 miles into the mid-Atlantic. At least 17 states, including Pennsylvania, New Jersey, and Delaware, issued red alerts this week. Pennsylvania's Department of Environmental Protection escalated to a statewide Code Red on Thursday, and by Friday, Philadelphia was under Code Purple, meaning the air is dangerous even for healthy adults.
Local health officials have pointed to a real pattern here. After the 2023 wildfire smoke event, New Jersey's health department documented a spike in emergency room visits for new asthma diagnoses during the days of poor air quality. That's not a hypothetical risk. It's a measured one.
Here's what that means for buildings specifically. Most fenestration products currently in use in the Philadelphia market, including a lot of familiar national brands, were designed around thermal performance and cost. Multi-day smoke infiltration was not part of that design brief. A window that performs fine on a normal day can let in enough smoke-laden air over 24 to 48 hours to trigger real occupant complaints.
That creates a liability problem for owners and developers. Occupants notice smoke smell indoors. Some file complaints. In multifamily buildings, that can affect tenant retention and, in worse cases, open the door to legal exposure. None of this is abstract this week. It's happening right now, in real buildings, across the region.
There's also a scale issue that's easy to miss if you're only thinking about a single building. Air quality during an event like this varies block by block, depending on wind patterns and local conditions, which is part of why the city's Breathe Philly dashboard tracks readings by neighborhood rather than publishing one citywide number. A building that seems fine at 9am can be sitting in the worst pocket of smoke in the region by early evening as temperatures drop and smoke settles closer to the ground. That variability is exactly why relying on occupants to just keep windows shut isn't a real strategy. The building envelope has to do the work on its own, regardless of what the air outside looks like at any given hour.
How Standard Windows Let Smoke In
The Air Infiltration Problem
Every window leaks some air. That's normal and expected. The question is how much. Standard windows typically allow somewhere between 1 and 5 air changes per hour, meaning the air inside a room gets partially replaced by outside air that many times in an hour, depending on the unit's condition and installation quality.
Part of what drives this in taller buildings is something called the stack effect. Warm air rises through a building the way it rises up a chimney. As it rises, it creates negative pressure in the lower floors, which pulls outside air, including smoke, in through any gap it can find. That's why lower-floor units in a multifamily building often report smoke smell first during an event like this one, even with every window closed.
Why Fine Particulate Matter Is the Real Issue
The specific pollutant driving these alerts is PM2.5, fine particulate matter roughly 2.5 microns across. For comparison, a human hair is about 70 microns wide. Particles that small pass easily through the kind of small gaps you find around a standard window frame, at the sill, the head, and the jamb.
ASHRAE 90.1 sets air leakage benchmarks that most code-minimum windows are built to just barely meet, and those benchmarks were written with thermal efficiency in mind, not smoke filtration. In practice, residents in buildings with air leakage rates above roughly 0.5 air changes per hour commonly report noticing smoke odor indoors during events like this one, even with windows and doors shut.
What High-Performance Windows Actually Do Differently
This is where the specification actually matters. A PHIUS-certified window is built to an air tightness standard of under 0.06 cfm per square foot. A standard window typically falls somewhere between 0.3 and 0.5 cfm per square foot. That's not a small gap. It's roughly five to eight times tighter.
A few things combine to get there:
Triple-pane glazing with Low-E coatings and argon fill. This is usually discussed as a thermal and acoustic feature, but the sealing detail around the glazing unit is just as important for smoke performance as the glass itself.
Factory air pressure testing. High-performance manufacturers test every unit for actual leakage rather than relying on a theoretical rating based on the product line.
Passive House sealing principles. The goal is a genuinely airtight envelope paired with mechanical ventilation that filters incoming air, so the building controls what comes in instead of leaving it to chance.
Blower door testing. This confirms real-world air leakage at the assembly level, not just what the window tested at in a lab before installation.
Here's a comparison that tends to land with building owners. A standard double-pane window can let in roughly 30 quarts of smoke-laden air over the course of a single Code Red day. A PHIUS-certified window limits that to under 5 quarts over the same period. That's the difference between a unit that smells like smoke by evening and one that doesn't.
GET THE GUIDE: Architect's Specification Checklist for Smoke-Resistant Window Requirements
This guide covers everything you need to specify airtight windows that protect occupants during wildfire smoke events.
PHIUS and PHI certification requirements
Air leakage testing standards (ASTM E2357)
LEED indoor air quality compliance
Meridian window options and cost comparison
A 3-step specification workflow
PHIUS and PHI Certification: What Architects Need to Know
Two certification bodies come up constantly in this space, and it's worth being clear on what each one is.
PHIUS stands for Passive House Institute US. It's the American certification body for Passive House standards, adapted to US climate zones.
PHI is the Passivhaus Institute in Germany, the original body behind the Passive House standard and still the global benchmark most architects reference internationally.
Meridian's Cascadia line carries both certifications, which is uncommon. Dual certification means the product has cleared both the US climate-adapted standard and the stricter international one.
What actually gets tested under these certifications includes the air leakage rate, thermal performance, and condensation risk, verified through NFRC ratings and blower door testing at the assembly level rather than just the glazing unit alone.
There's a code and rating system angle here too. PHIUS-level performance supports LEED's indoor environmental quality credit and helps satisfy ASHRAE 90.1 requirements, which matters if the project is chasing certification points elsewhere.
On cost, expect a premium of roughly 10 to 20 percent over standard windows. Weighed against a retrofit down the line, which commonly runs $50,000 or more on a multifamily building, plus the liability and reputational cost of occupant complaints during a smoke event, the upfront premium is usually the cheaper path.
It's also worth separating two things that often get conflated in these conversations: Passive House certification and Pennsylvania's energy code. They're related but not the same requirement. The state's 2021 UCC adoption sets a U-0.30 whole-window thermal performance floor. PHIUS and PHI certification go well beyond that floor and add the air leakage and testing requirements that actually matter for smoke performance. A window can meet Pennsylvania's code minimum on thermal performance and still leak enough air to let smoke through during an event like this week's. That's the gap architects need to close in the spec, not just the U-factor line.
An Architect's Specification Checklist for Smoke-Resistant Windows
If you're writing this into a Division 08 spec, here's what needs to be in it.
Air leakage target. Specify under 0.06 cfm per square foot, referencing both the NFRC U-factor and air leakage ratings.
Testing standard. Pick one and use it consistently across the spec, either ASTM E2357 or AAMA 1503.
Thermal performance. Include both U-factor and SHGC. Both vary by climate zone, so confirm the numbers match Pennsylvania's requirements. (What is U-factor and Why Does it Matter for Your Window Specification)
Installation detail. Specify air barrier integration at the window frame itself, not just the performance of the unit in isolation. A great window installed with a poor air barrier transition still leaks.
Certification language. Something direct works best: "All windows shall be PHIUS certified or equivalent."
Third-party verification. Require blower door testing after installation, not just factory data. Installation quality affects real-world performance as much as the product spec does.
What This Looks Like in a Real Building
A multifamily project in Philadelphia had standard windows throughout. During a past Code Red event, residents in lower-floor units started reporting a persistent smoke smell indoors, even with everything closed. The building's management fielded complaints for days.
The ownership group retrofitted the affected units with PHIUS-certified windows and had the air barrier properly sealed at the frame during installation, not just the glazing swapped out. During the next comparable smoke event, there were zero smoke complaints from the retrofitted units. Occupant satisfaction scores in the building rose, and management reported improved tenant retention in the units that had been the biggest source of complaints before.
The retrofit wasn't cheap. But measured against the cost of turnover in a multifamily building, plus the time spent managing complaints and the reputational risk of residents posting about smoke smell in their apartments, it paid for itself. The lesson here isn't complicated: specifying for resilience costs more upfront, and it pays for itself in occupant health and property value.
What made the difference wasn't just the window product itself. The installation detail mattered just as much. The first round of complaints traced back partly to gaps in the air barrier transition where the old windows met the framing, not just the windows themselves. Swapping in a better window without addressing that transition would have solved part of the problem and left the rest in place. That's a detail that's easy to miss in a spec that only talks about the product and not the installation.
Planning Your Next Project Around Smoke Season
A few practical notes for anyone specifying windows on an upcoming project.
Window specs typically take 4 to 6 weeks to finalize once everyone is aligned, so this isn't a decision to make in the middle of a smoke event. Start early.
Everyone on the project needs to understand the target, not just the architect. That means the developer signing off on budget, the contractor sourcing product, and the installer setting the units all need to know the air tightness number matters as much as the U-factor.
Budget for a 10 to 15 percent premium on the window line item, and have the health and liability justification ready when that number gets questioned. It usually does.
Build blower door testing into the construction schedule from the start rather than trying to add it in later. And if you're planning for a project that will be occupied through a future summer, have the specification locked well before smoke season actually arrives. Waiting until alerts are already in the news, like this week, is too late to change course on a project already under construction.
Questions on how to spec windows for a specific project? Our technical team works with architects to finalize window strategies before smoke season puts the decision under pressure.
The Bottom Line
Wildfire smoke is not an occasional Northeast event anymore. This week is proof of that, with Philadelphia moving from Code Red to Code Purple in 24 hours. Standard windows were not built for this. High-performance, certified windows are a resilience requirement now, not a premium upgrade reserved for high-end projects.
Meridian Envelope Solutions works with architects and developers across Philadelphia, South Jersey, and Delaware to specify windows that pass the smoke test, not just the energy code. We're certified, tested, and ready for your next project.
Not sure whether your current window specification holds up during a smoke event?
What Is a U-Factor? Window Energy Ratings Explained for Architects
If you're wondering what a U-factor is in windows, here's the short answer. It's the single number that decides whether your window specification passes plan review in Philadelphia or gets kicked back.
As of July 1, 2026, Pennsylvania's adoption of the 2021 Uniform Construction Code requires fenestration to hit a whole-window U-factor of 0.30 or better. A lot of products that architects and builders have specified for years don't meet that number. Most teams don't find out until the permit reviewer tells them.
This guide covers what the U-factor measures, how the NFRC rating system works, how U-factor differs from other window energy performance ratings, and what number you should actually be writing into your Division 08 specifications.
What Is a U-Factor in Windows? (The 30-Second Answer)
A U-factor measures how much heat passes through a window assembly. The lower the number, the better the window insulates.
Technically, U-factor (sometimes called U-value) is the rate of heat transfer through a material, expressed in BTU/hr·ft²·°F in the United States. It works as the inverse of R-value. Insulation is rated by resistance to heat flow, where higher is better. Windows are rated by heat transmission, where lower is better.
For context in today's market:
U-0.30 is Pennsylvania's new code maximum for most fenestration
U-0.25 to U-0.28 is a solid high-performance window
U-0.16 is Passive House territory. Cascadia fiberglass, for example, achieves U-0.16 whole-window, which is nearly double the code requirement.
That range matters. A window at U-0.30 barely clears the bar. A window at U-0.16 gives your energy model room to breathe. More on that later.
How the NFRC Measures U-Factor and Why Whole-Window Matters
The National Fenestration Rating Council (NFRC) is the independent third-party body that certifies window energy performance in the US. When a code official asks for U-factor documentation, they want theNFRC-certified whole-window rating, not a manufacturer's marketing number.
Center-of-Glass vs. Whole-Window U-Factor
This one trips up even experienced specifiers. There are two ways a manufacturer can quote U-factor.
Center-of-glass U-factor measures only the glazing at its best-performing point. It ignores the frame, spacers, and edge-of-glass effects, so it always looks better on paper.
Whole-window U-factor measures the complete assembly: glass, frame, sash, and spacers together. This is the number the NFRC certifies and the number your code official will check.
A window with an impressive U-0.24 center-of-glass rating can easily land at U-0.32 whole-window once a poorly insulated frame gets factored in. That window fails plan review. Always specify and verify whole-window U-factor.
How to Read an NFRC Label
Every NFRC-certified window ships with a label showing four or five ratings. Here's what each one means.
U-Factor: heat transfer rate. Lower is better, and this is your code compliance number.
Solar Heat Gain Coefficient (SHGC): how much solar radiation passes through, on a 0 to 1 scale.
Visible Transmittance (VT): how much daylight passes through.
Air Leakage (AL): air infiltration through the assembly. This rating is optional.
Condensation Resistance: how well the window resists interior condensation. Also optional.
For permit submittal in Pennsylvania, the U-factor line is the one that gets scrutinized. A complete NFRC documentation package with labels, certification, and compliance confirmation is what keeps your submittal moving.
U-Factor vs. R-Value, SHGC, and Other Energy Performance Ratings
Architects and GCs often ask how U-factor relates to the other numbers floating around a window schedule. Here's the quick comparison:
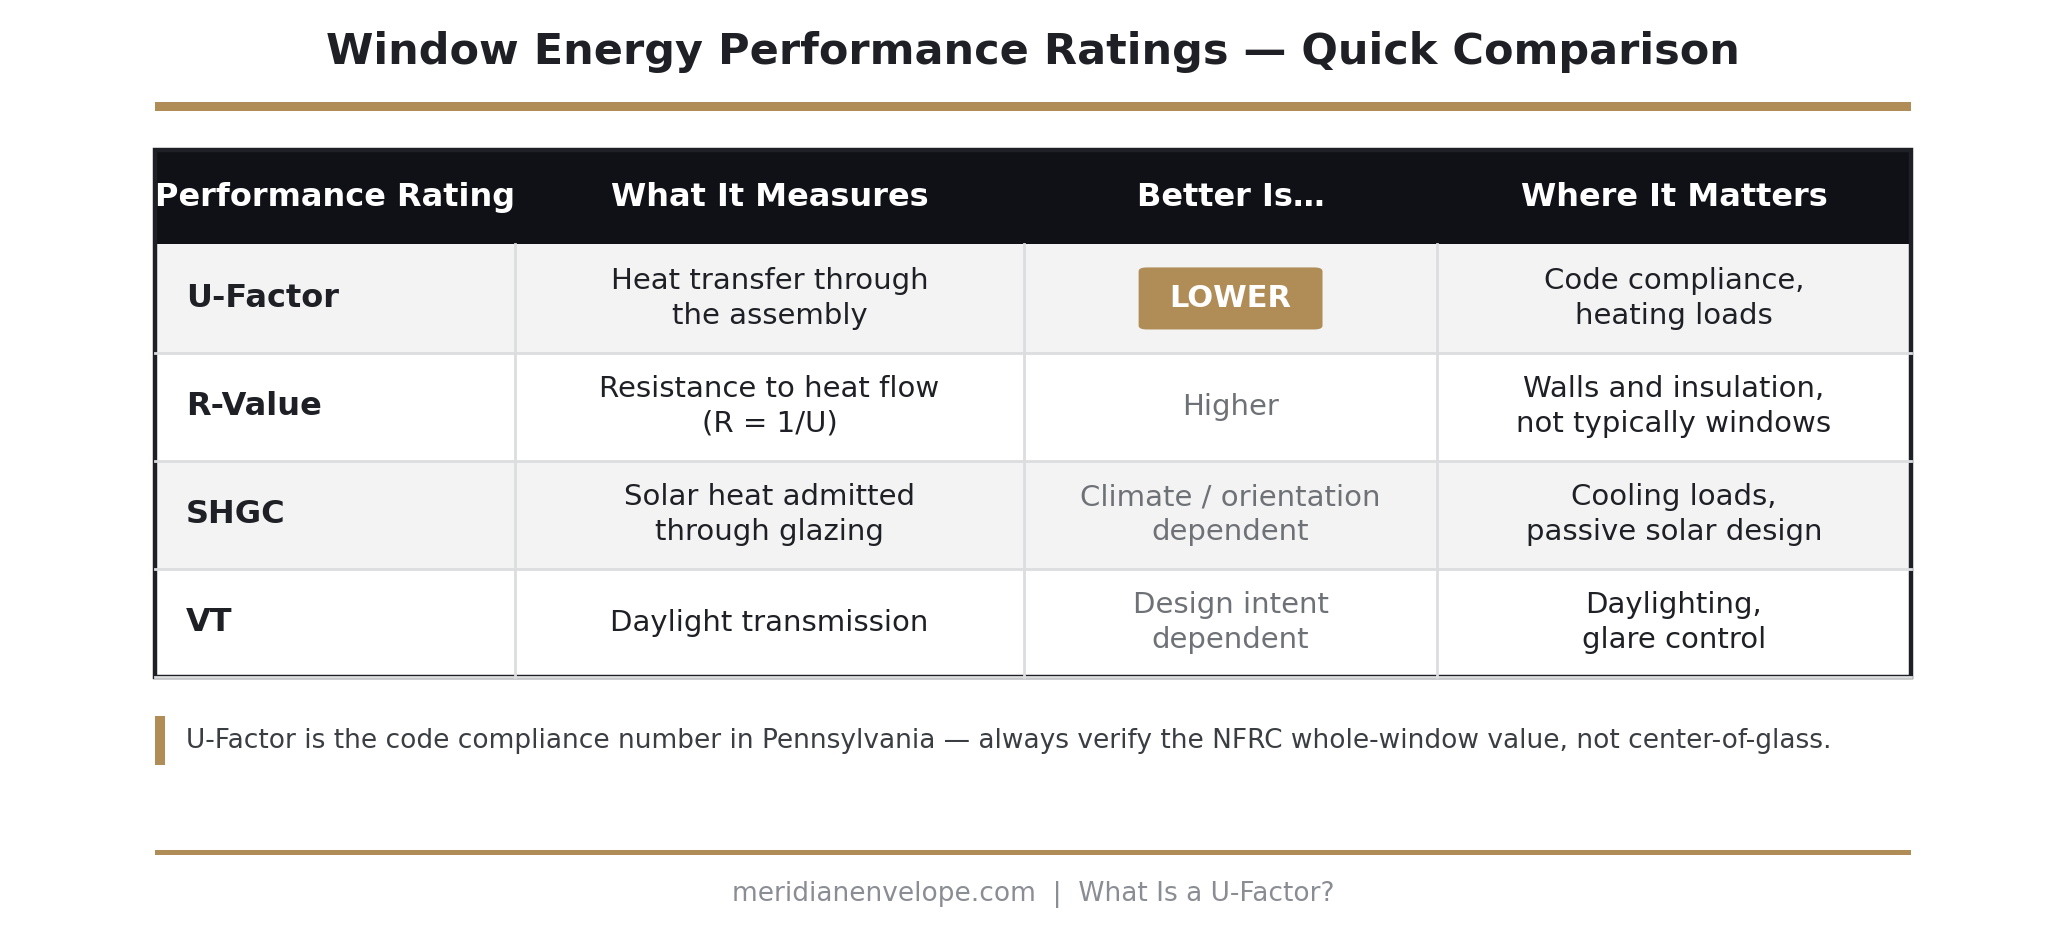
Comparison table of window energy performance ratings showing U-factor, R-value, SHGC, and visible transmittance — U-factor is the code compliance metric for Pennsylvania window
Two practical notes for the Philadelphia climate zone.
U-factor drives heating-season performance, which dominates energy use in our region. It's the number with regulatory teeth.
SHGC is a design decision as much as a compliance one. South-facing glazing in a rowhouse renovation may benefit from moderate solar gain. A west-facing glass wall probably won't.
If you only track one number for code purposes in Pennsylvania, make it U-factor.
Why U-Factor Now Decides Permits in Philadelphia
Pennsylvania's U-0.30 Requirement Under the 2021 UCC
Pennsylvania adopted the 2021 Uniform Construction Code with a fenestration performance standard of U-0.30 maximum, effective July 1, 2026. That's a meaningful tightening from the previous standard, and it isn't a suggestion. Every permitted project with new or replacement fenestration must document compliance.
Here's the problem. A large share of the window products historically specified in the Philadelphia market, including familiar national brands, do not meet U-0.30 whole-window. Specs that sailed through plan review in 2024 can now come back with rejection letters.
https://www.meridianenvelope.com/blog/philadelphia-energy-code-2026-window-requirements
What Happens When a Spec Fails Plan Review
When a plan reviewer flags non-compliant fenestration, the downstream costs stack up fast.
Resubmittal delays. Weeks get added to the permit timeline while the window schedule is revised.
Redesign costs. Substituting a different product line can change rough openings, sightlines, and elevations.
Buyout disruption. GCs holding pricing on a non-compliant product have to re-quote mid-project.
Schedule compression. Lead times on the replacement product start from zero.
The fix is simple, but it has to happen early. Verify the NFRC whole-window U-factor of every product in your window schedule before permit submittal. A fenestration compliance review at design development costs nothing compared to a rejection at plan review.
What U-Factor Should You Specify?
Code Minimum vs. High-Performance vs. Passive House
There are three tiers to think about when writing a U-factor into your window specification.
Code minimum (U-0.30). Compliant, but with zero margin. If field measurements, product substitutions, or configuration changes push the number up even slightly, you're non-compliant. Larger units and certain operating styles often rate worse than the tested baseline size.
High-performance (U-0.20 to U-0.27). This tier gives you a comfortable compliance buffer, better occupant comfort near glazing, and a real reduction in heating loads. Thermally broken aluminum systems like Reynaers achieve U-0.23, which combines slim European sightlines with performance well beyond code.
Passive House certified (U-0.16 or better). Products like PHIUS-certified Cascadia fiberglass at U-0.16 nearly double the code requirement. Beyond compliance, this tier gives the energy modeler thermal flexibility. A window that outperforms code can offset a tradeoff somewhere else in the envelope.
For most premium residential and boutique multifamily work in Philadelphia, specifying below U-0.25 is the pragmatic sweet spot. You get durable compliance, better comfort, and no redesign risk.
How Frame Material Affects U-Factor (Aluminum vs. Fiberglass vs. Vinyl)
Frame material is one of the biggest levers on whole-window U-factor, because the frame is usually the weakest thermal link in the assembly.
Fiberglass has inherently low conductivity, stays dimensionally stable, and can reach Passive House-level performance. It's the strongest all-around performer for U-factor-driven specs.
Thermally broken aluminum solves aluminum's biggest weakness. Standard aluminum conducts heat readily, but modern European systems insert insulating thermal breaks in the frame and reach U-factors in the low 0.20s while keeping the slim profiles architects want.
Vinyl offers decent thermal performance at a low cost, but it's limited in large-format sizes, dark colors, and the structural spans common in contemporary design.
Wood is a good insulator with a traditional aesthetic, but it's maintenance-intensive and often harder to certify at aggressive U-factors in large units.
The takeaway here is that material choice isn't just aesthetic. If your design calls for large-format glazing or slim sightlines, plan for a frame system engineered to hit your U-factor target at those sizes, not just at the NFRC test size.
A U-Factor Checklist for Your Next Window Specification
Before your next permit submittal, run every product in the window schedule through this list.
Confirm the whole-window U-factor, not center-of-glass, for every unit type and operating style.
Verify NFRC certification. Request the certified performance data, not a brochure number.
Check large and non-standard sizes separately. U-factor can degrade on oversized units.
Match the spec to the energy code path, whether that's prescriptive U-0.30 compliance or performance-based modeling.
Collect the documentation package: NFRC labels, U-factor certification, and code compliance confirmation, ready for the plan reviewer.
Build in margin. Specifying at or below U-0.25 protects the project against substitutions and configuration changes.
If any product in your schedule can't clear these six checks, resolve it in design development, not at plan review.
The Bottom Line
U-factor is no longer a background technical detail. In Philadelphia, it's the number that decides whether your fenestration spec passes permit, how your building performs, and how comfortable it is to occupy. Specify whole-window NFRC-certified ratings, build in margin below the U-0.30 code line, and get your compliance documentation in order before submittal.
Not sure whether the products in your current window schedule meet Pennsylvania's U-0.30 requirement? Meridian Envelope Solutions offers a complimentary 20-minute fenestration compliance review for architects, builders, and developers in the Philadelphia area, with certified documentation for every product we supply.

Philadelphia's New Energy Code: What Architects and Designers Need to Know Before July 1, 2026
Philadelphia's new energy code takes effect July 1, 2026 — and it brings real changes to fenestration requirements that affect projects currently in design. The new U-0.30 residential window standard is tighter than what most firms have been specifying, and products that passed plan review last year may not pass after the deadline. Here is what architects and builders need to know before permits go in
If you have projects heading to permit in Philadelphia this summer, mark July 1, 2026 on your calendar right now.
That is the date Philadelphia officially transitions to the 2021 Pennsylvania Uniform Construction Code, which adopts the 2021 International Energy Conservation Code with state-specific amendments. Any permit application submitted on or after that date must comply with the new standard. For architects and designers specifying fenestration, the changes are real and they are happening soon.
This post walks through exactly what changed, what it means for your current glazing specifications, and what you need to do before permits go in.
What Actually Changed
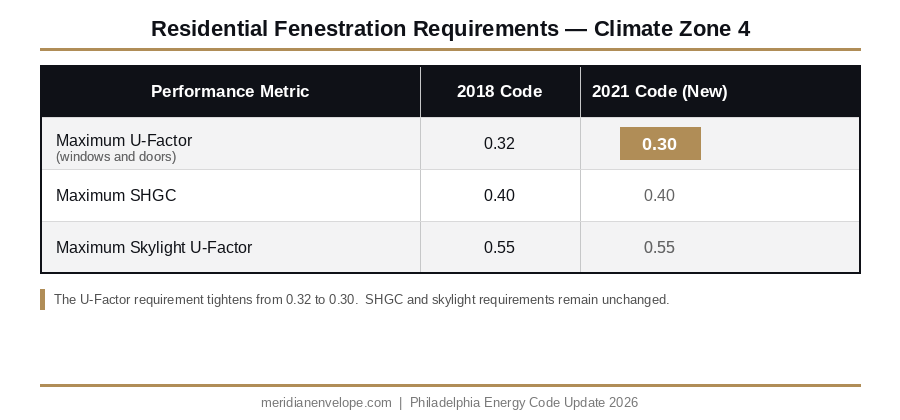
Philadelphia sits in Climate Zone 4 under the IECC system. The 2021 code tightens fenestration performance requirements compared to what most firms have been specifying under the 2018 standard.
Here are the new prescriptive requirements for residential fenestration in Climate Zone 4:
For commercial fenestration under the 2021 IECC commercial provisions:
Fixed metal framing including curtain wall, storefront, and picture windows: U-0.38 maximum
Operable metal framing: U-0.40 maximum
Metal entrance doors: U-0.60 maximum
SHGC requirements vary by orientation and projection factor
The shift from U-0.32 to U-0.30 on the residential side might look small on paper. In practice it is a meaningful filter. A lot of commonly specified residential aluminum and vinyl products operate right in that U-0.30 to U-0.35 range. Products that passed plan review without a second thought last year may need a second look before July.
Why This One Feels Different
Code updates are nothing new. Most firms have a process for absorbing them. This transition feels different for a couple of reasons.
The timeline was compressed. The 2021 UCC adoption in Pennsylvania was confirmed more recently than a typical code cycle, which means the design and construction community has had less runway to update standard specs, details, and product selections. If your firm has not already reviewed its standard fenestration details against the new requirements, now is the time.
The U-0.30 threshold is a real product filter, not just a number adjustment. Many products that were perfectly compliant under the 2018 code are not compliant under the new one without a glass package upgrade or product substitution. That has real implications for projects in design development right now, not just projects heading to permit next week.
For firms doing contemporary residential work with larger format glazing and higher window-to-wall ratios, the whole-assembly U-factor calculation carries more weight than it used to. A project with 40 percent fenestration area and products at U-0.31 or U-0.32 will fail the prescriptive path and require a performance analysis. That adds time and cost to a permit submission that no one wants to absorb late in the process.
Your Two Compliance Options
Architects specifying fenestration under the new code have two primary paths to compliance. Understanding both helps you make smarter product decisions earlier in the process.
The Prescriptive Path is straightforward. Every window, door, and skylight in the project must individually meet the maximum U-factor and SHGC values in the code table. For residential projects that means every vertical fenestration product must carry an NFRC whole-window U-factor of 0.30 or better. There is no averaging and no trading off one product against another. Each product stands on its own.
The Trade-Off or Performance Path gives you more flexibility. This pathway allows an area-weighted average calculation across all fenestration on the project. You can use some products with higher U-factors as long as other products with significantly better performance offset them and the overall average meets the threshold. It takes more documentation and some energy modeling but it opens up product flexibility that the prescriptive path does not allow.
The Whole-Building Energy Simulation Path uses energy modeling software to demonstrate that the proposed building meets or exceeds the performance of a code-compliant reference building. This is the most flexible option but also the most documentation-intensive. It is typically used on complex commercial or mixed-use projects where the other pathways are too constraining.
For most residential and boutique multifamily projects, the prescriptive path is the practical choice. That means getting product selections right during design development, not scrambling to fix them at permit submission.
What to Check on Projects You Have in Design Right Now
Before any project heads to permit after July 1st, run through this checklist with your glazing specifications.
Check the whole-window U-factor, not center-of-glass. This is the most common source of confusion. Many product data sheets lead with center-of-glass U-factor values because they are more favorable. The number that matters for code compliance is the NFRC-certified whole-window U-factor, which accounts for the complete assembly including frame, glazing, and edge conditions. Make sure you are reading the right number.
Confirm NFRC certification is current and configuration-specific. A manufacturer being NFRC certified does not mean every product in their lineup is certified at every size and configuration. Confirm certification for the specific product, size, and glass package you are specifying. Expired certifications are also worth checking, especially on products your firm has been specifying for several years without revisiting.
Review your glass package assumptions. A lot of standard aluminum systems default to a basic double-pane low-E glass package that might have achieved U-0.32 under previous specifications. Upgrading to a higher-performance low-E coating with argon or krypton fill, or moving to a triple-pane package, is often the fastest path to U-0.30 without changing the frame system entirely.
Update your office master specs if they reference 2018 requirements. If your firm has standard specification language or window details that call out U-0.32 maximum performance, those details are now non-compliant for any permit submitted after July 1st. A specification that has not been updated is a plan review problem waiting to happen.
Think about window-to-wall ratio early. Projects with significant glazing area, typically above 30 to 35 percent fenestration-to-wall ratio, have less margin for error on the prescriptive path. If you are designing a contemporary home with substantial glass, running a quick fenestration area calculation early in design development is worth the time. It tells you whether the prescriptive path is feasible or whether you should plan for a performance pathway analysis from the start.
The Products That Are Already There
The good news is that if you have been specifying high-performance systems, you are likely already in good shape.
European aluminum systems are typically engineered to achieve assembly U-values of 1.3 W/m2K or better. Converting to US units that is approximately U-0.23, which is well below the new Philadelphia requirement. Architects who have been specifying European aluminum for modern residential projects are already compliant without changing a thing.
Passive House certified fiberglass systems perform even better, achieving whole-window U-factors as low as U-0.16 in US units. That is nearly double the performance the new code requires. For projects pursuing Passive House certification or targeting aggressive energy performance goals, fiberglass systems provide significant thermal margin that benefits the whole-building energy model.
High-performance domestic aluminum systems with upgraded glass packages can reach U-0.28 to U-0.30 at the whole-window level. If you prefer domestic supply chains, confirming the specific glass package with the manufacturer before design development is finalized is the critical step.
Standard builder-grade vinyl and aluminum products are the category most likely to need attention. Products that have been specified in the U-0.30 to U-0.35 range under the 2018 code will need glass package upgrades or product substitutions to comply going forward.
Documentation at Permit Submission
Plan reviewers in Philadelphia will require NFRC certification documentation to verify fenestration compliance on any permit submitted after July 1st. Having the right documentation organized before submission prevents the most common and most avoidable source of delay.
The NFRC Certified Products Directory is the primary verification resource and it is publicly searchable at nfrc.org. For each specified product the directory shows the certified whole-window U-factor, SHGC, visible light transmittance, air leakage, and condensation resistance for each specific configuration.
For permit submissions, include the NFRC product listing for each specified window and door product alongside the window schedule in your construction documents. Plan reviewers cross-reference those certified values against the code requirements. Having that documentation complete at submission is the difference between a smooth review and a correction notice that pushes your schedule back.
One thing worth knowing: for products without NFRC certification, the code defaults to assumed performance values from Table R402.1.4. Those assumed values are intentionally conservative and will typically fail the prescriptive requirements. Specifying uncertified products on a project heading to permit after July 1st is a plan review rejection waiting to happen.
Where Your Current Projects Stand
Projects in schematic design or early design development have the most flexibility right now. Specify to U-0.30 or better from day one and the transition creates no friction at all.
Projects in design development with preliminary product selections should run a quick audit now. For each specified window and door product, pull the whole-window U-factor from the NFRC directory. Products sitting at U-0.31 or U-0.32 need a glass package review or a substitution conversation with the manufacturer. Doing that now takes a few hours. Doing it at permit submission takes weeks.
Projects in construction documents targeting a permit submission after July 1st need immediate attention. Any products currently specified at U-0.30 to U-0.35 need to be resolved before the CD set is finalized. A fenestration compliance rejection at permit submission adds weeks to the schedule and creates the kind of conversation with a client that nobody enjoys.
Projects already permitted under the 2018 code that are currently under construction are not affected. Permitted projects continue under the code in effect at the time of permit issuance.
A Note on Commercial and Mixed-Use Projects
Commercial fenestration under the 2021 IECC operates under different requirements than residential. For boutique commercial, mixed-use, and multifamily projects in Philadelphia, the applicable provisions depend on the occupancy classification and how the project is coded.
For mixed-use projects with residential and commercial occupancies in the same building, the fenestration requirements may differ by floor or zone depending on how occupancy separation is handled in the code analysis. Confirm with your code consultant which provisions apply to each portion before finalizing fenestration specs.
Curtain wall and storefront systems on commercial projects must meet the commercial fenestration requirements, not the residential prescriptive table. For Climate Zone 4, fixed metal framing must achieve U-0.38 maximum under the commercial provisions. Most commercial aluminum curtain wall and storefront systems already meet this threshold with standard configurations.
Moving Forward
July 1st is close. The action items are straightforward.
Audit your current fenestration specifications against the U-0.30 residential and U-0.38 commercial thresholds. Confirm NFRC certification documentation is available and current for every specified product. Resolve any products that do not comply before construction documents are finalized. Update any standard office details or master specifications that still reference 2018 code requirements.
The transition itself is not an obstacle for architects already working with high-performance glazing systems. The requirements align with what well-designed contemporary buildings have been achieving for years. The risk is in projects where standard product selections have not been revisited with the new thresholds in mind.
If you have questions about specific product performance, NFRC documentation, or compliance pathways for a project currently in design, we are happy to help. Meridian Envelope Solutions provides complimentary glazing specification reviews for projects heading to permit in the Philadelphia and Northeast market.
Malik Shelton Managing Principal, Meridian Envelope Solutions 215-907-7790 | [email protected] | meridianenvelope.com Serving architects, builders, and developers across Philadelphia, South Jersey, Delaware, and the Northeast
Let’s Work Together
Questions about your glazing specifications or upcoming project? Meridian Envelope Solutions supplies NFRC and AAMA certified window, door, and glazing systems to builders, developers, and architects across Philadelphia and the Northeast. We are happy to help.